


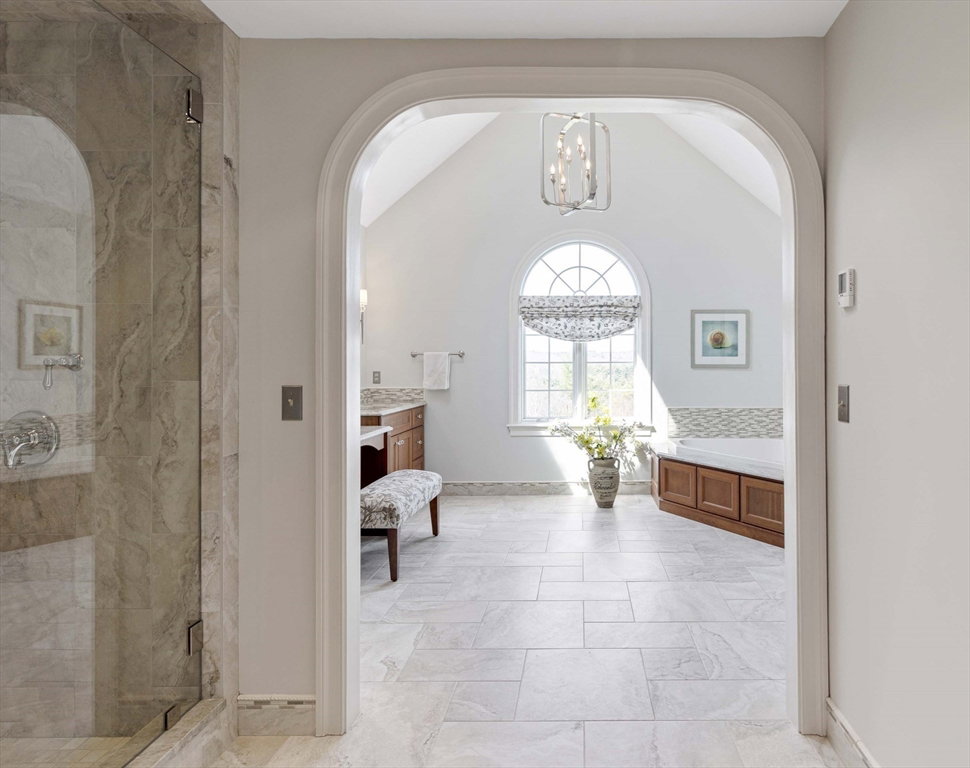


Forestside Estates! Spectacular updated quality-built Colonial sited on 2.11 acres w/ heated gunite saltwater pool, composite decking, covered patio below, lush backyard lawn offering privacy galore and breathtaking views overlooking Upton Forest! This warm and inviting home has a fantastic floor plan w/ 3 levels of living space and 4 full Baths! Spacious Kitchen w/ Wolfe appliances, induction cooktop, Subzero, wine chiller, granite, breakfast bar and walkout bay dining! Beautiful floor-to-ceiling fireplaced Family Room offers lots of natural light and direct access to deck! Fireplaced LR/Office. Lovely DR w/ Fr Doors. 1st Floor Office w/ closet. Back hall mudroom built-ins. Laundry Room cabinets/sink. Luxurious primary suite w/ hardwood, skylights, organized closets, cathedral skylighted Bath w/ oversized tiled shower, radiant heat and heated towel bars. 3 generous secondary bedrooms w/ hardwood. Impressive walkout lower level Game Rm, Playrm, Exercise, Bath & Kitchenette. Meticulous!
Listing courtesy of Listing Agent: Kathleen Williamson from Listing Office: Berkshire Hathaway HomeServices Commonwealth Real Estate.
The property listing data and information, or the Images, set forth herein were provided to MLS Property Information Network, Inc. from third party sources, including sellers, lessors, landlords and public records, and were compiled by MLS Property Information Network, Inc. The property listing data and information, and the Images, are for the personal, non commercial use of consumers having a good faith interest in purchasing, leasing or renting listed properties of the type displayed to them and may not be used for any purpose other than to identify prospective properties which such consumers may have a good faith interest in purchasing, leasing or renting. MLS Property Information Network, Inc. and its subscribers disclaim any and all representations and warranties as to the accuracy of the property listing data and information, or as to the accuracy of any of the Images, set forth herein.

/u.realgeeks.media/bostonareahomesearch/Boston-Area-Home-Search-Min-Logo.png)