


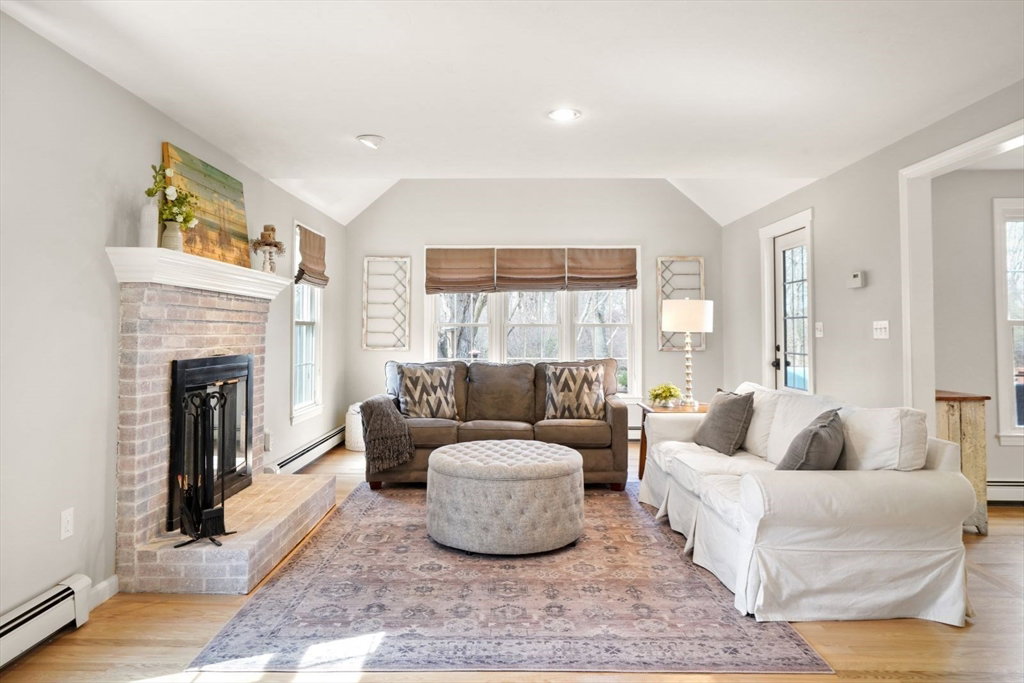


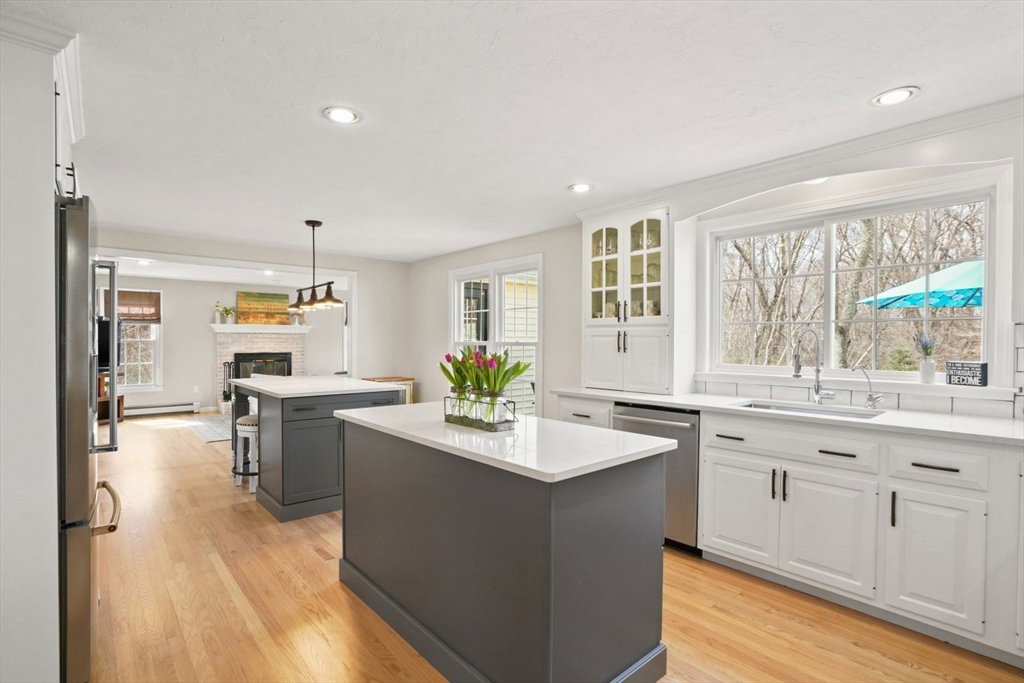


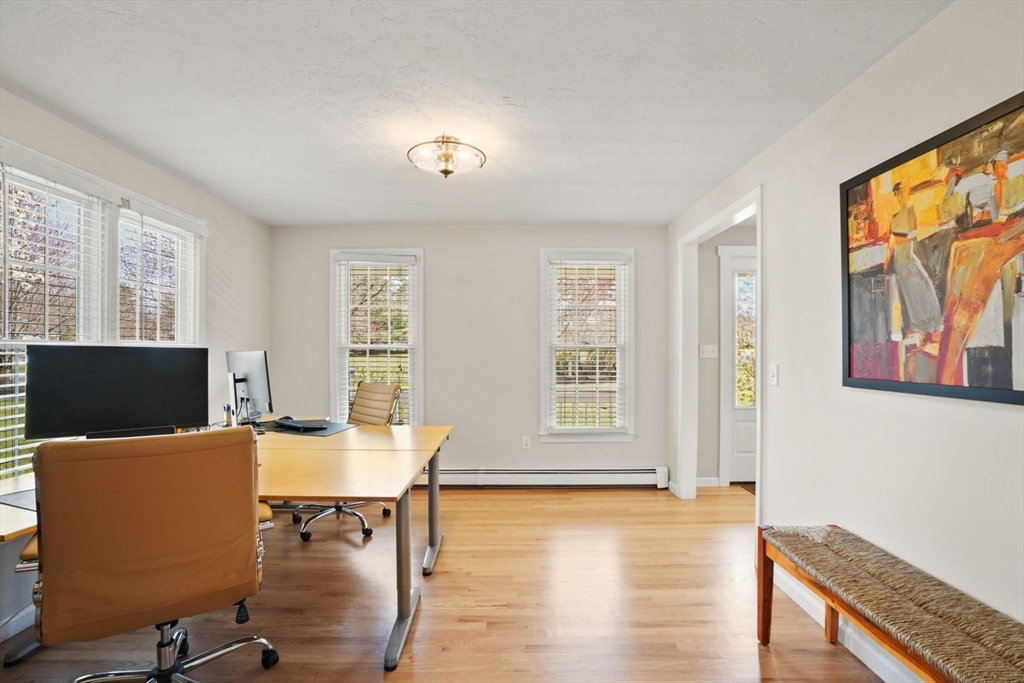


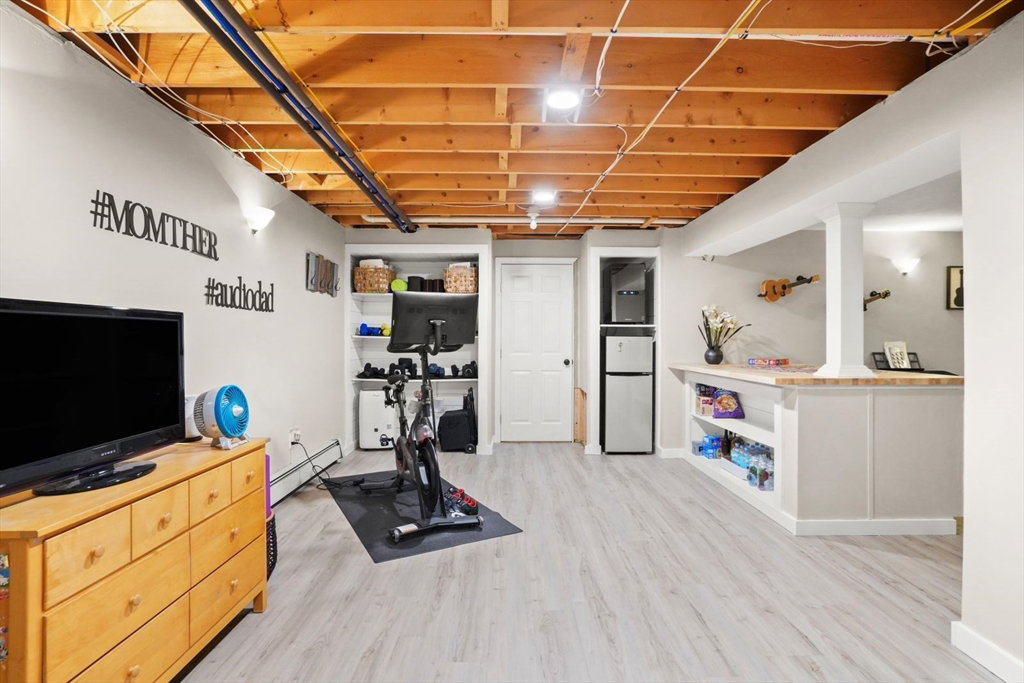


Nestled in the heart of Roosevelt Farms, this impeccably maintained home invites you to indulge in the epitome of modern living. Boasting two charming front farmer's porches offering a haven of comfort and style. The renovated kitchen features dual islands, quartz countertops, and stainless steel appliances, while the bathrooms exude luxury with their complete overhaul. New hardwood floors gleam underfoot, complemented by all-new solid doors and light fixtures throughout. Expansive front and back yard, complete with a fire-pit, deck, and tool shed, provide the perfect backdrop for outdoor entertaining. With spacious living areas including a large dining room, family room, mudroom, and home office, plus a finished basement ideal for family entertainment, this home caters to every lifestyle need. Enjoy the large common outdoor space where neighborhood gatherings and events are enjoyed by the neighborhood residents. Showings begin Saturday, 4/20, with offers due by noon on Tuesday 4/23
Listing courtesy of Listing Agent: The Macchi Group from Listing Office: William Raveis R.E. & Home Services.
The property listing data and information, or the Images, set forth herein were provided to MLS Property Information Network, Inc. from third party sources, including sellers, lessors, landlords and public records, and were compiled by MLS Property Information Network, Inc. The property listing data and information, and the Images, are for the personal, non commercial use of consumers having a good faith interest in purchasing, leasing or renting listed properties of the type displayed to them and may not be used for any purpose other than to identify prospective properties which such consumers may have a good faith interest in purchasing, leasing or renting. MLS Property Information Network, Inc. and its subscribers disclaim any and all representations and warranties as to the accuracy of the property listing data and information, or as to the accuracy of any of the Images, set forth herein.

/u.realgeeks.media/bostonareahomesearch/Boston-Area-Home-Search-Min-Logo.png)