


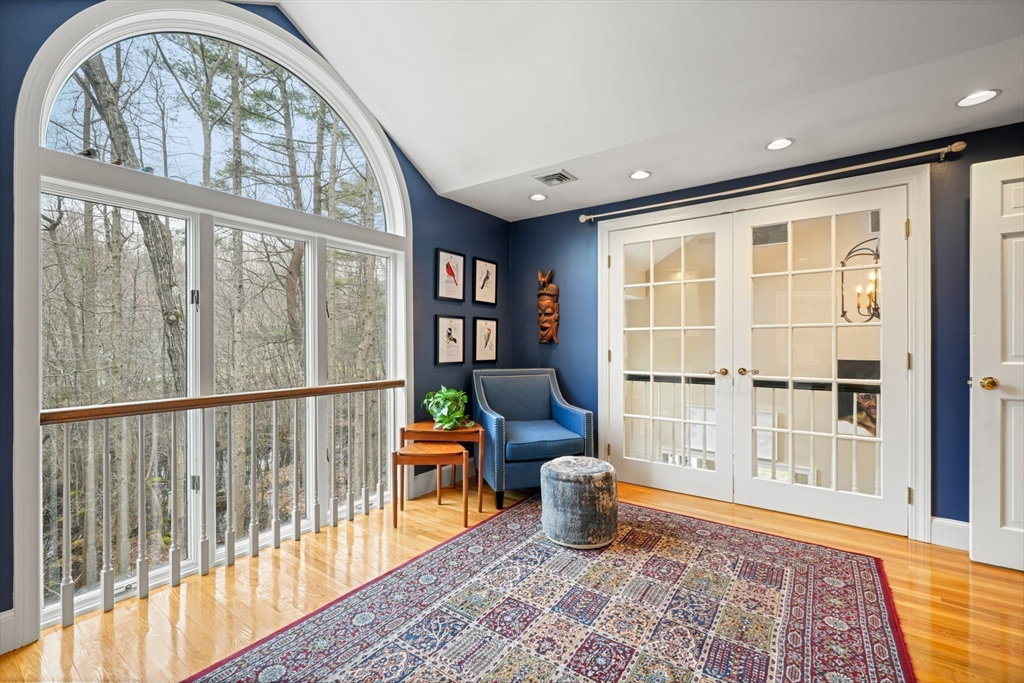


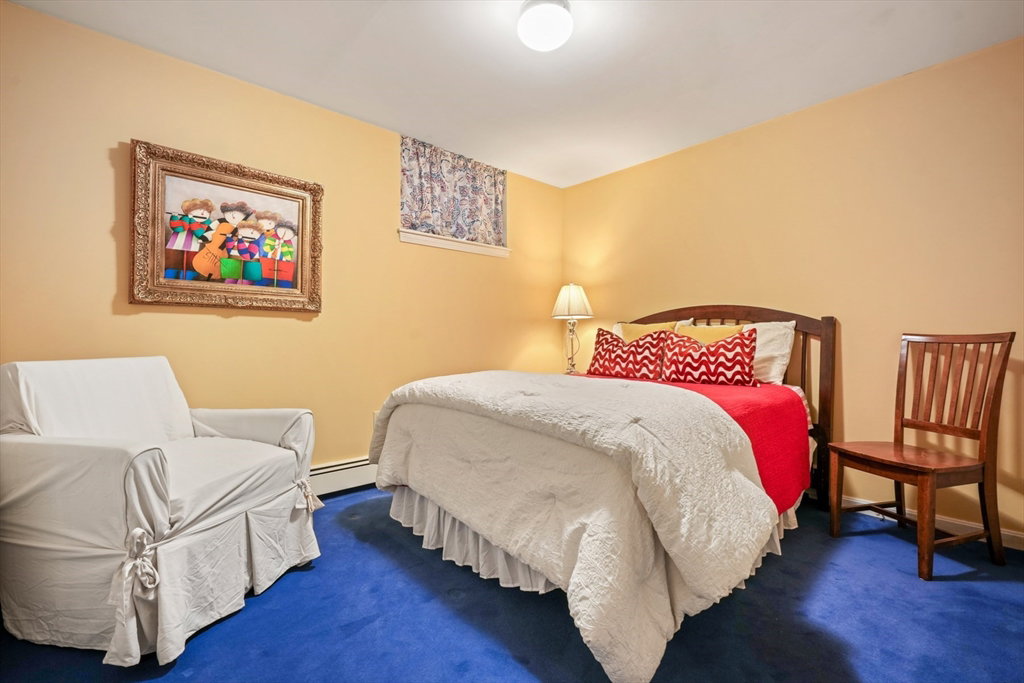

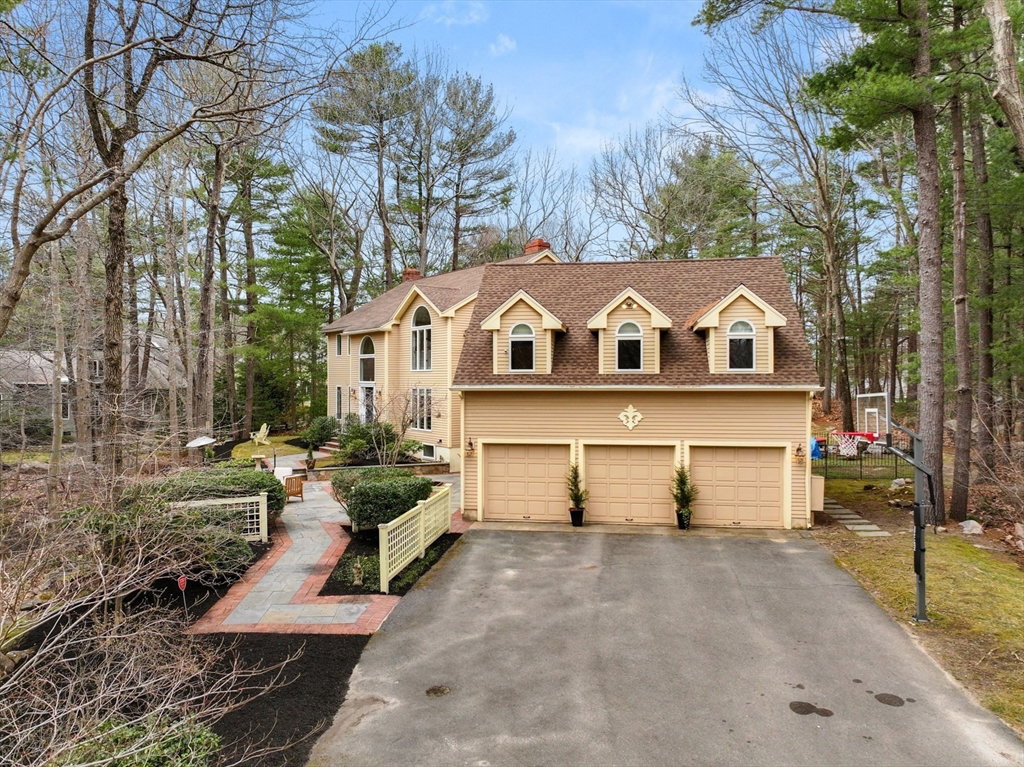


Emerson Woods Neighborhood awaits you! This exquisite colonial is perfectly nestled in a private and tranquil setting for your pure enjoyment. The home offers 3764sqft with three levels of living and windows galore! Dramatic two-story foyer greets you with a warm welcome. Generous open floor plan, front to back living room and dining room with gas fireplace lead you to a beautiful three-tiered rear deck. Gourmet kitchen with stainless steel appliances, granite countertops, kitchen island with gas range and dining area. In between the kitchen and family room stands a rustic stone mantel with wood stove, front and back staircases, hardwood floors thru-out, 2nd flr office overlooks front foyer and serene nature, grand primary bedroom suite with cathedral ceilings features en-suite bath,two walk-in closets,3 additional closets and sitting area.Finished lower level with bonus room/exercise room,wet bar,two bedrooms,full bath.2nd flr laundry and oversized 3 car garage.Many Recent Updates!
Listing courtesy of Listing Agent: Barbara Alavi from Listing Office: William Raveis R.E. & Home Services.
The property listing data and information, or the Images, set forth herein were provided to MLS Property Information Network, Inc. from third party sources, including sellers, lessors, landlords and public records, and were compiled by MLS Property Information Network, Inc. The property listing data and information, and the Images, are for the personal, non commercial use of consumers having a good faith interest in purchasing, leasing or renting listed properties of the type displayed to them and may not be used for any purpose other than to identify prospective properties which such consumers may have a good faith interest in purchasing, leasing or renting. MLS Property Information Network, Inc. and its subscribers disclaim any and all representations and warranties as to the accuracy of the property listing data and information, or as to the accuracy of any of the Images, set forth herein.

/u.realgeeks.media/bostonareahomesearch/Boston-Area-Home-Search-Min-Logo.png)