


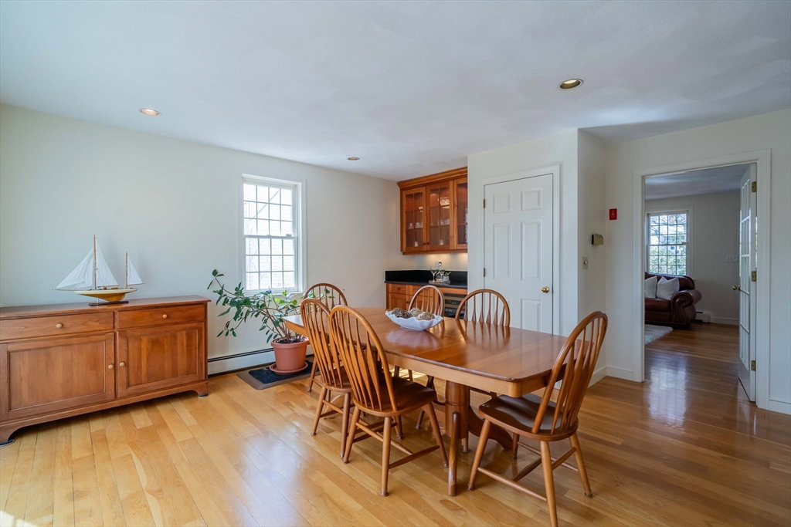

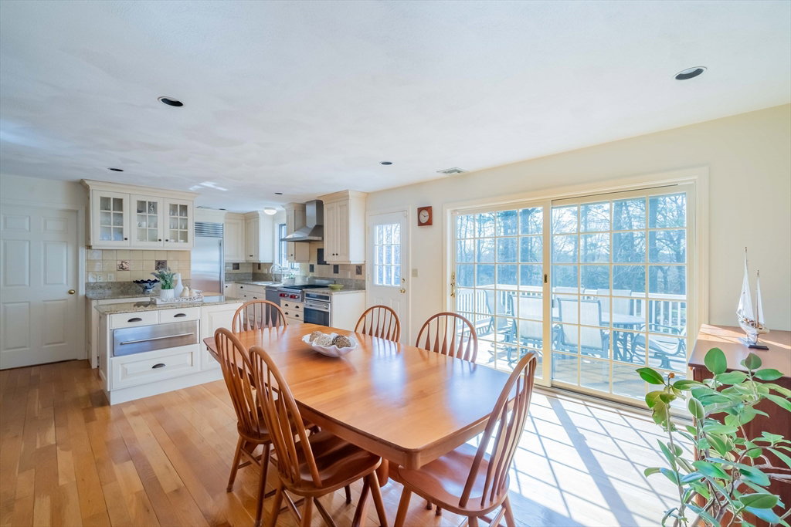


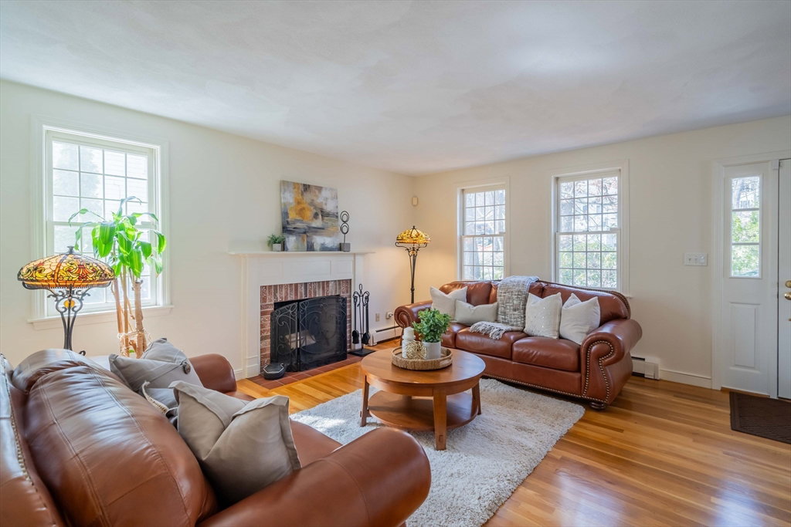

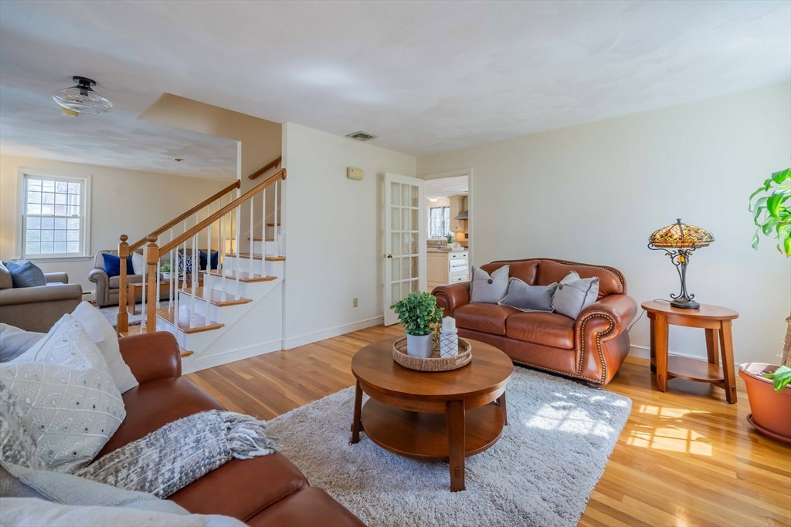
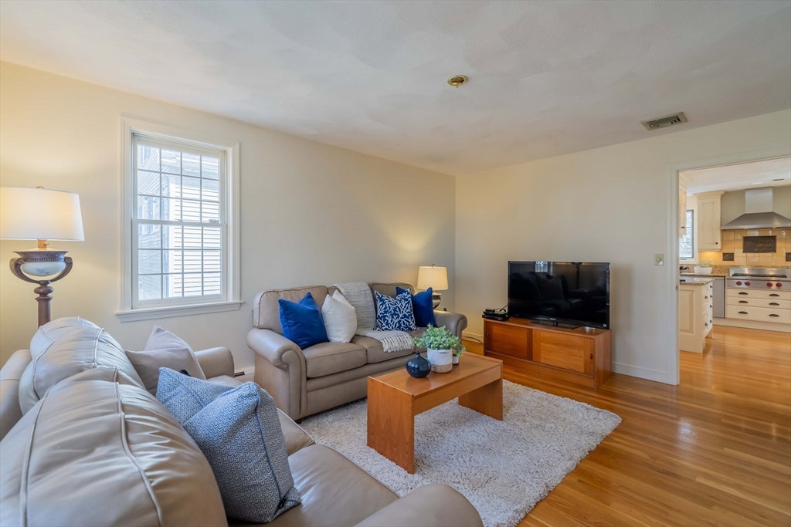


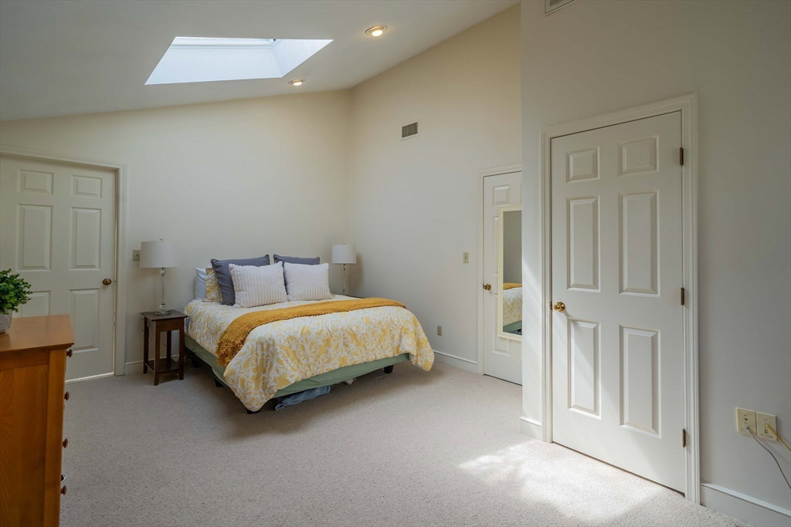
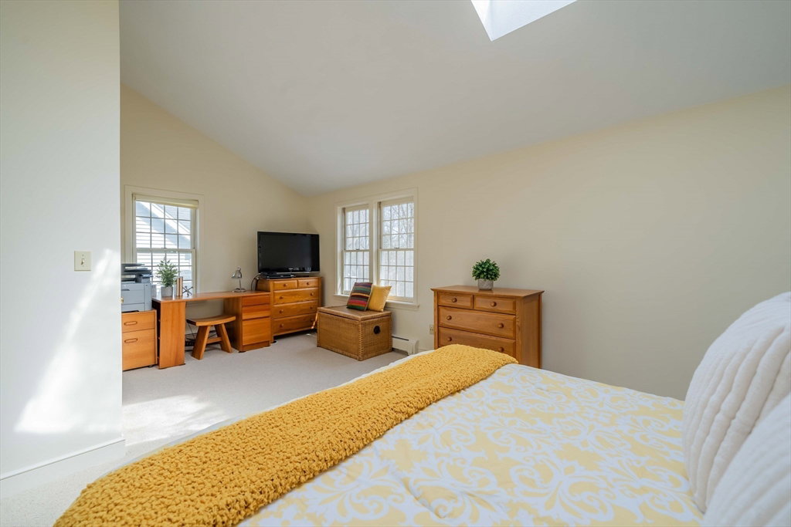


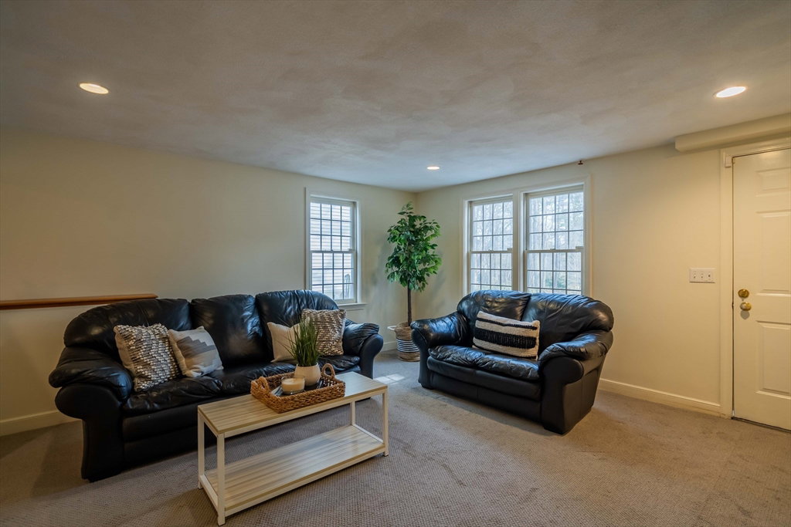


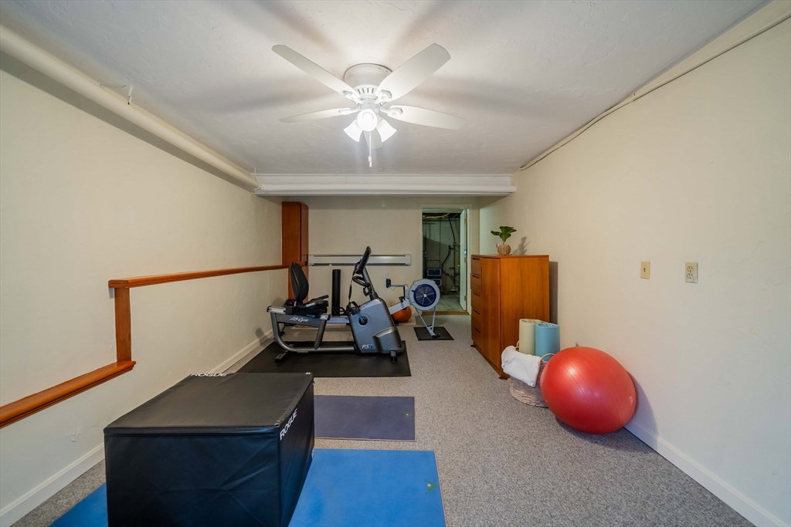


Perfectly set in a desirable Lexington neighborhood within walking distance to schools, conservation trails, and Old Res beach, you will love this immaculate, expanded Cape with a flexible, open concept floor plan for comfortable living/entertaining. The current owners have meticulously cared for and added many updates to this charming home throughout the years. The stunning, open concept kitchen and flexible family/dining room featuring custom cabinetry, granite countertops, a center island, and high-end SS appliances including the Wolf range, SubZero refrigerator, beverage fridge, fridge/freezer drawers, warming drawer, and Miele dishwasher. A glass slider opens to the deck, a great place to soak up a little sunshine while enjoying the surrounding backyard. Relax in the inviting primary suite with a vaulted ceiling, skylight, brand new carpeting, a dual sink vanity and Jacuzzi tub/shower. Enjoy the newly carpeted recreation room and bonus playroom on the finished walkout lower level
Listing courtesy of Listing Agent: Danielle Fleming from Listing Office: MA Properties.
The property listing data and information, or the Images, set forth herein were provided to MLS Property Information Network, Inc. from third party sources, including sellers, lessors, landlords and public records, and were compiled by MLS Property Information Network, Inc. The property listing data and information, and the Images, are for the personal, non commercial use of consumers having a good faith interest in purchasing, leasing or renting listed properties of the type displayed to them and may not be used for any purpose other than to identify prospective properties which such consumers may have a good faith interest in purchasing, leasing or renting. MLS Property Information Network, Inc. and its subscribers disclaim any and all representations and warranties as to the accuracy of the property listing data and information, or as to the accuracy of any of the Images, set forth herein.

/u.realgeeks.media/bostonareahomesearch/Boston-Area-Home-Search-Min-Logo.png)