


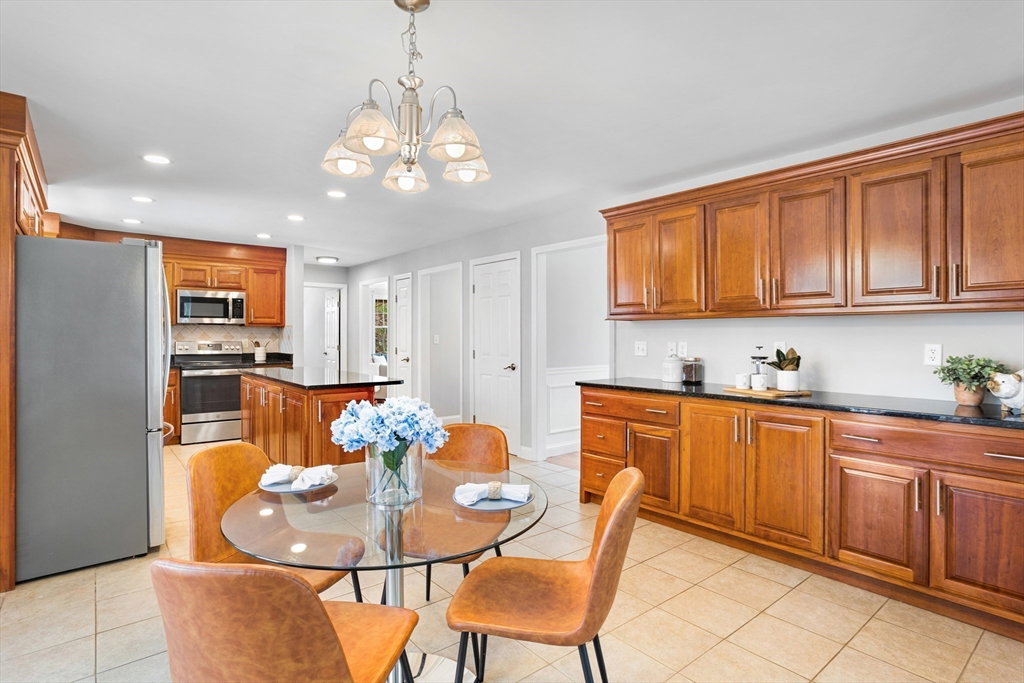


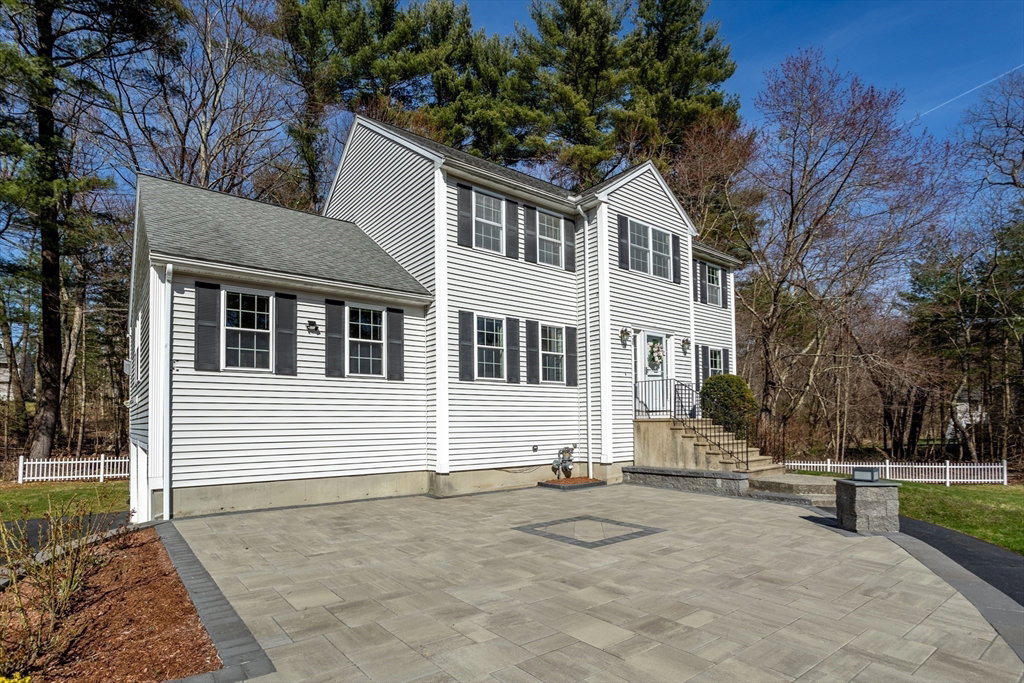


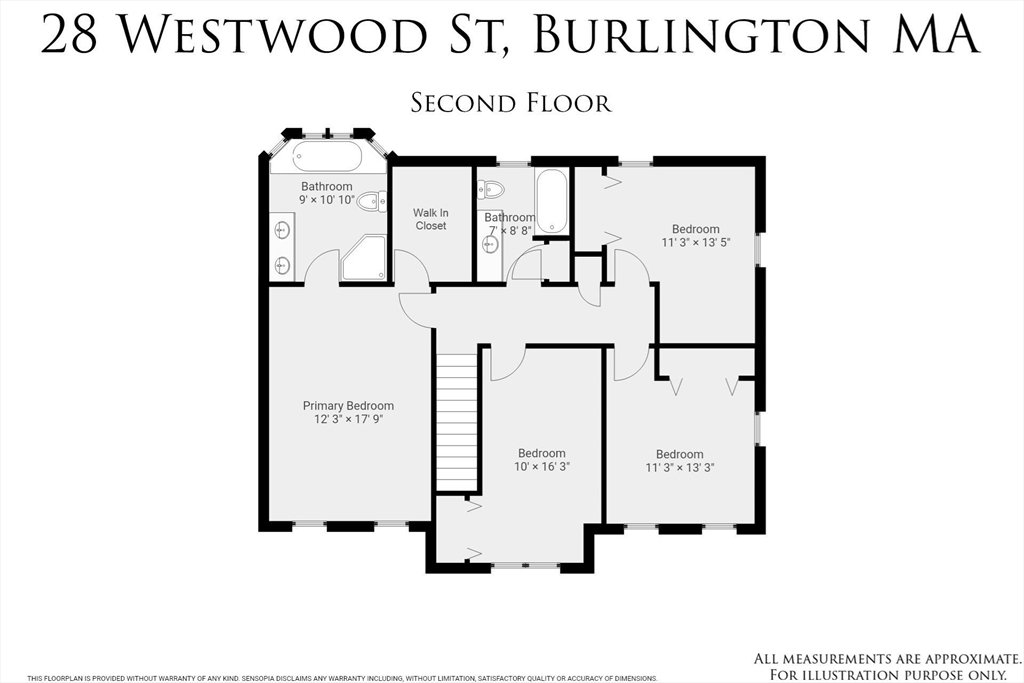

Located in desirable Fox Hill area, this stunning homes glow w/natural light, important features & so much space! Enjoy open concept, inviting rooms w/fresh paint & updates. The heart of the home, the eat-in kitchen w/large island & amazing cabinet space, flows to enormous FR w/gas FP & cathedral ceiling. Elegant LR & DR w/moldings & hardwood, 2 baths, and laundry complete the main level. Upstairs, relax in primary bdrm w/walk-in closet & sumptuous spa bath. 3 addt’l bdrms enjoy easy to overlook features like recessed lighting & moldings. With 3 floors of versatile space there is room for all! The walk-out LL is ideal for a bonus room or possible in-law with 3/4 bath & 2nd laundry area. Importantly, this home is equipped w/many features for those with mobility issues - a gorgeous, handicap accessible front patio, wheelchair friendly bath w/extra wide shower, and a stair lift. A great location w/sidewalks to nearby school & park. Don't miss the list of important updates inc EV outlet!
Listing courtesy of Listing Agent: Karen Hudson from Listing Office: Keller Williams Realty-Merrimack.
The property listing data and information, or the Images, set forth herein were provided to MLS Property Information Network, Inc. from third party sources, including sellers, lessors, landlords and public records, and were compiled by MLS Property Information Network, Inc. The property listing data and information, and the Images, are for the personal, non commercial use of consumers having a good faith interest in purchasing, leasing or renting listed properties of the type displayed to them and may not be used for any purpose other than to identify prospective properties which such consumers may have a good faith interest in purchasing, leasing or renting. MLS Property Information Network, Inc. and its subscribers disclaim any and all representations and warranties as to the accuracy of the property listing data and information, or as to the accuracy of any of the Images, set forth herein.

/u.realgeeks.media/bostonareahomesearch/Boston-Area-Home-Search-Min-Logo.png)