


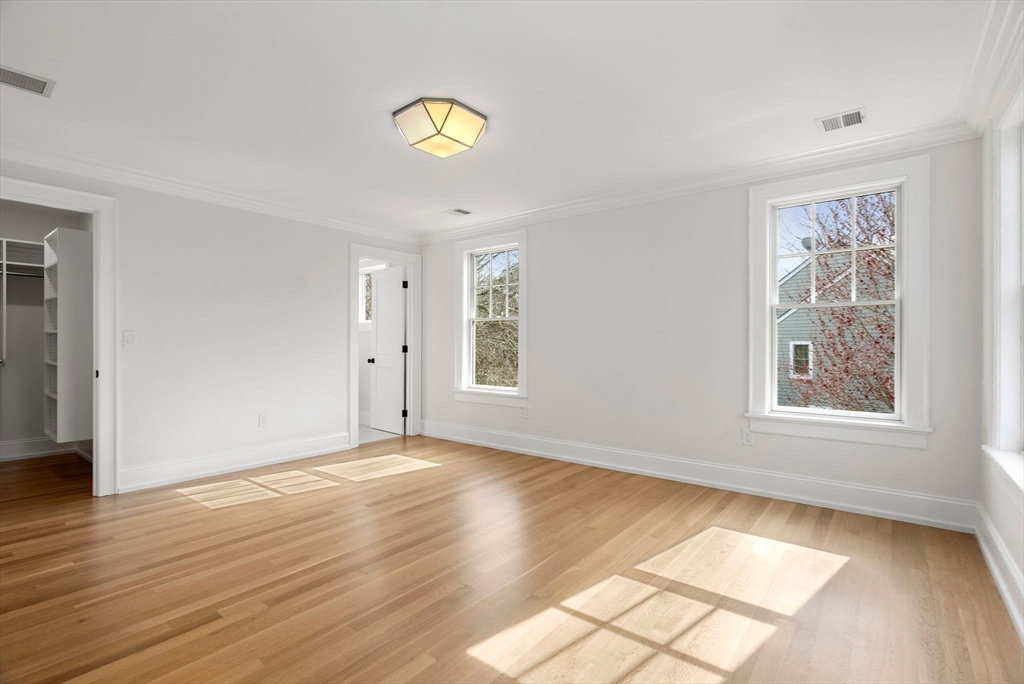


Brand new construction by one of Wellesley's premier builders! Incredible quality of lighting, cabinetry, details & woodwork. Set on a 1/2 acre, this land is gorgeous, flat w/ full southern exposure. 6 bedroom colonial all en suite baths with over 7700 sq ft. Kitchen with large island, walk-in pantry, breakfast area, 2 sinks opens to family room with fireplace, wetbar & custom built-ins. Formal dining room & living room/home office. Oversized mudroom w/ cubbies and closets off of 3 car garage. Main bedroom w/ fireplace, double walk-in closets & spa-like carerra bath. 3 additional bedrooms all w/ walk-in closets and en suite baths plus laundry complete the 2nd floor. 3rd floor bedroom and full bath & large sitting area/office. Walk out lower level includes exercise room, playroom with wet bar, bedroom & bath. Gorgeous bluestone patio w/ fire pit. Super close to Wellesley Center, trails, Hunnewell, Tenacre, Dana Hall, Nehoiden Golf & Wellesley College!
Listing courtesy of Listing Agent: Melissa Dailey from Listing Office: Coldwell Banker Realty - Wellesley.
The property listing data and information, or the Images, set forth herein were provided to MLS Property Information Network, Inc. from third party sources, including sellers, lessors, landlords and public records, and were compiled by MLS Property Information Network, Inc. The property listing data and information, and the Images, are for the personal, non commercial use of consumers having a good faith interest in purchasing, leasing or renting listed properties of the type displayed to them and may not be used for any purpose other than to identify prospective properties which such consumers may have a good faith interest in purchasing, leasing or renting. MLS Property Information Network, Inc. and its subscribers disclaim any and all representations and warranties as to the accuracy of the property listing data and information, or as to the accuracy of any of the Images, set forth herein.

/u.realgeeks.media/bostonareahomesearch/Boston-Area-Home-Search-Min-Logo.png)