


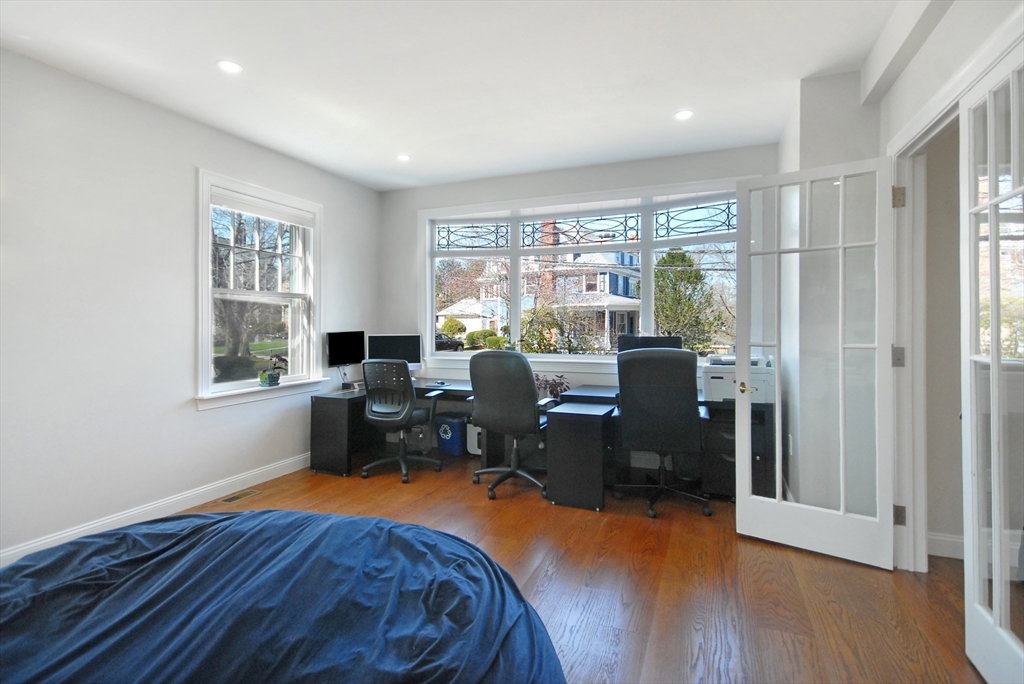


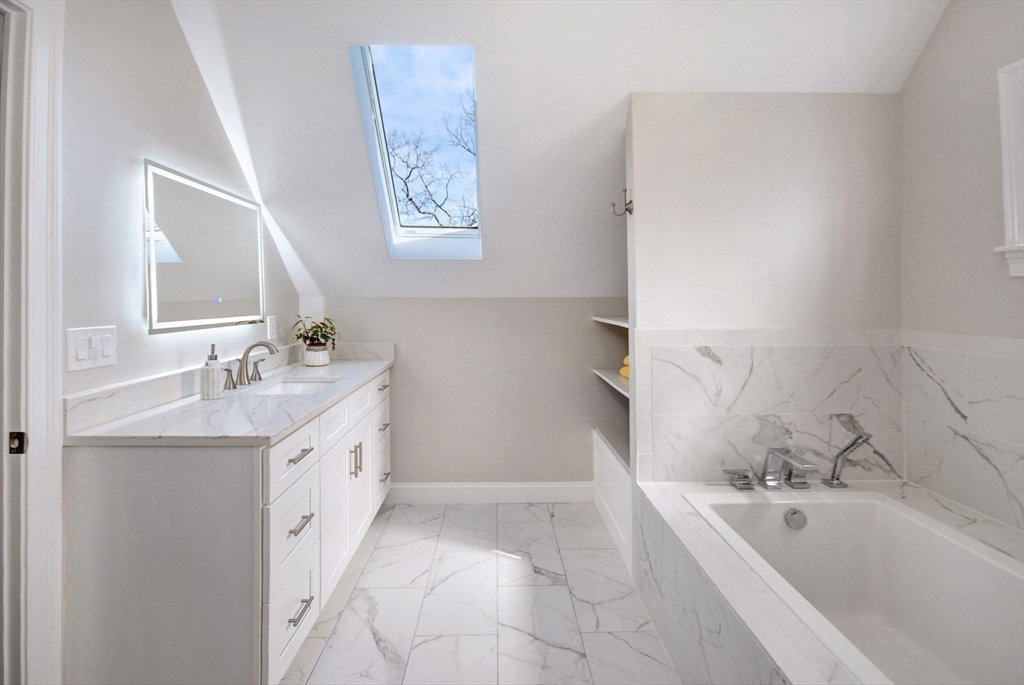


Nestled in the prominent Jason Heights Neighborhood, this Victorian stands as a testament to exquisite craftsmanship and thoughtful renovation. There is nothing left for you to do but move right in. Every inch has been meticulously redesigned, with comfort and enjoyment in mind. Step inside to discover a kitchen beyond compare, boasting not one, but two oversized islands, an abundance of cabinets, and expansive counter space and the entire first floor is perfect for both relaxation and entertainment. The second floor hosts the primary suite, which is very spacious, complete with an oversized private bathroom. Offering a total of 5 generously sized bedrooms and 5.5 bathrooms, along with additional spaces including a family room, solarium, game room, and exercise room, this home offers endless possibilities for leisure and recreation. The WOW factor is the sprawling rear yard perfect for a carriage house with an ADU, a tennis court, or any other amenity to complement your lifestyle.
Listing courtesy of Listing Agent: Steve McKenna & The Home Advantage Team from Listing Office: Gibson Sotheby's International Realty.
The property listing data and information, or the Images, set forth herein were provided to MLS Property Information Network, Inc. from third party sources, including sellers, lessors, landlords and public records, and were compiled by MLS Property Information Network, Inc. The property listing data and information, and the Images, are for the personal, non commercial use of consumers having a good faith interest in purchasing, leasing or renting listed properties of the type displayed to them and may not be used for any purpose other than to identify prospective properties which such consumers may have a good faith interest in purchasing, leasing or renting. MLS Property Information Network, Inc. and its subscribers disclaim any and all representations and warranties as to the accuracy of the property listing data and information, or as to the accuracy of any of the Images, set forth herein.

/u.realgeeks.media/bostonareahomesearch/Boston-Area-Home-Search-Min-Logo.png)