


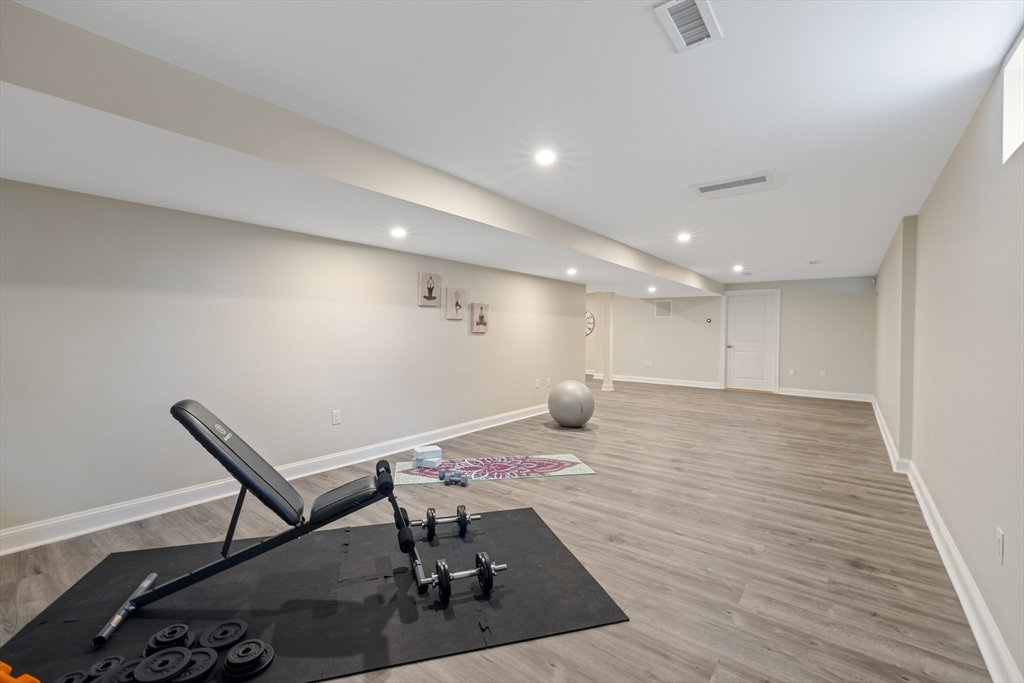


Designed with luxurious living in mind, this 2017-built NORTH EAST facing Colonial is flooded w/ natural light & many tech enabled features. Four finished levels, 5 beds, 4.5 baths & 2-car garage, conveniently close to Fiske/Diamond schools. Open concept main level w/ family/dining/kitchen/breakfast nook & ½ bath. The chef's kitchen has gleaming white cabinets, Sub-Zero & Wolf appliances, appliance cabinet, double oven & a wolf gas stove w/ vent hood. The 2nd floor has cathedral ceilings in primary bedroom, his & her WIC, 3 addl beds, laundry room w/ double washer & pedestal dryer. 3rd floor offers a private retreat w/ bedroom, bonus room & full bath. Gather in the finished basement for game night & movies! SMART switches & Nest system. An expansive yard beckons gatherings & the possibility of a private swimming pool oasis. Grill on the deck, gather around the patio or cozy up by the fire pit under the stars. Steps to Willards Woods. Burlington Mall & Lifetime Fitness closeby.
Listing courtesy of Listing Agent: Jyoti Justin from Listing Office: Keller Williams Realty Boston Northwest.
The property listing data and information, or the Images, set forth herein were provided to MLS Property Information Network, Inc. from third party sources, including sellers, lessors, landlords and public records, and were compiled by MLS Property Information Network, Inc. The property listing data and information, and the Images, are for the personal, non commercial use of consumers having a good faith interest in purchasing, leasing or renting listed properties of the type displayed to them and may not be used for any purpose other than to identify prospective properties which such consumers may have a good faith interest in purchasing, leasing or renting. MLS Property Information Network, Inc. and its subscribers disclaim any and all representations and warranties as to the accuracy of the property listing data and information, or as to the accuracy of any of the Images, set forth herein.

/u.realgeeks.media/bostonareahomesearch/Boston-Area-Home-Search-Min-Logo.png)