


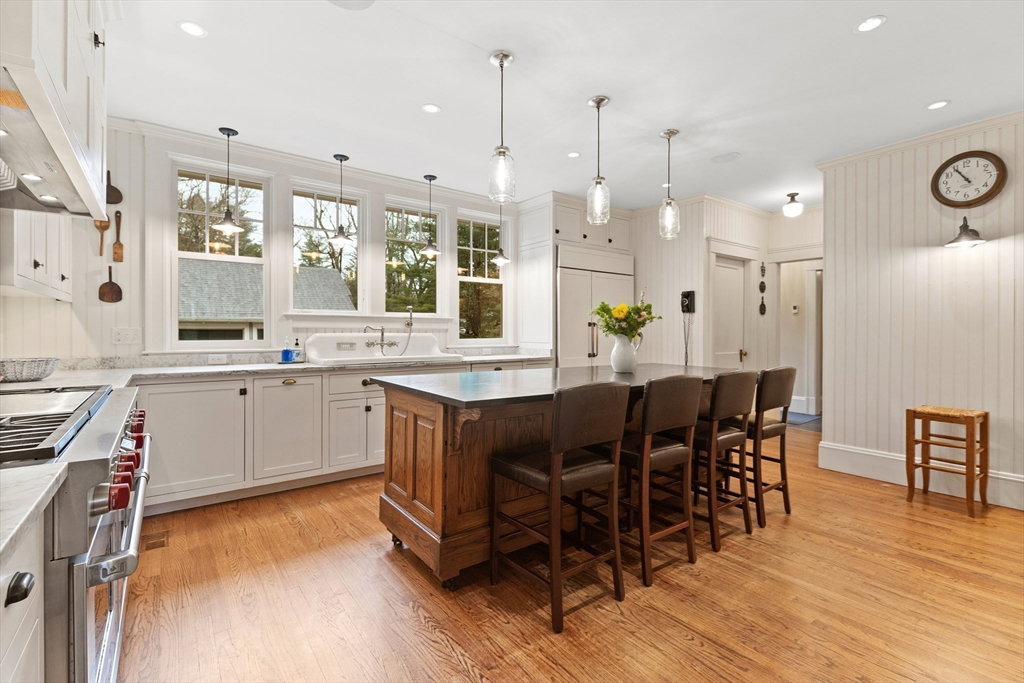


Presenting a cherished dutch colonial on a magnificent lot, surrounded by mature plantings, perennial gardens and lovely old stone walls. This stately 5 bedroom, 3.5 bath home offers an architect-designed 2 story addition which seamlessly blends the old and the new. Loving care was taken to save original features while adding current amenities. The custom designed cook’s kitchen showcases top of the line 60”Wolf range, 48” Sub-Zero refrigerator, white custom cabinetry, walk-in pantry and so much more. The sunny family room, opens out to back yard or a cozy front porch. Large mudroom with built-in & radiant heat, will be sure to please active families. Pretty master bedroom with fireplace, walk-in closet and stunning new marble bath. Finished 3rd floor offers two large bedrooms and full bath. You will love this warm and gracious home. Across from the Lexington Community Center, near conservation trail & public transportation. Conveniently located near LHS, Clarke & Bowman schools.
Listing courtesy of Listing Agent: The Murphy Group Lexington from Listing Office: William Raveis R.E. & Home Services.
The property listing data and information, or the Images, set forth herein were provided to MLS Property Information Network, Inc. from third party sources, including sellers, lessors, landlords and public records, and were compiled by MLS Property Information Network, Inc. The property listing data and information, and the Images, are for the personal, non commercial use of consumers having a good faith interest in purchasing, leasing or renting listed properties of the type displayed to them and may not be used for any purpose other than to identify prospective properties which such consumers may have a good faith interest in purchasing, leasing or renting. MLS Property Information Network, Inc. and its subscribers disclaim any and all representations and warranties as to the accuracy of the property listing data and information, or as to the accuracy of any of the Images, set forth herein.

/u.realgeeks.media/bostonareahomesearch/Boston-Area-Home-Search-Min-Logo.png)