

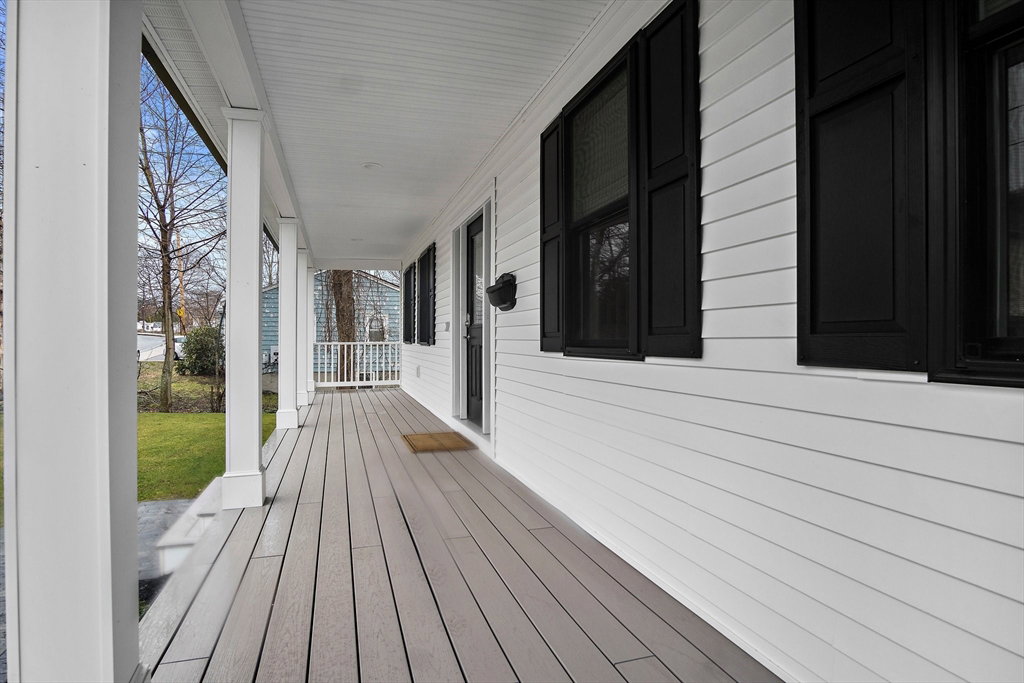


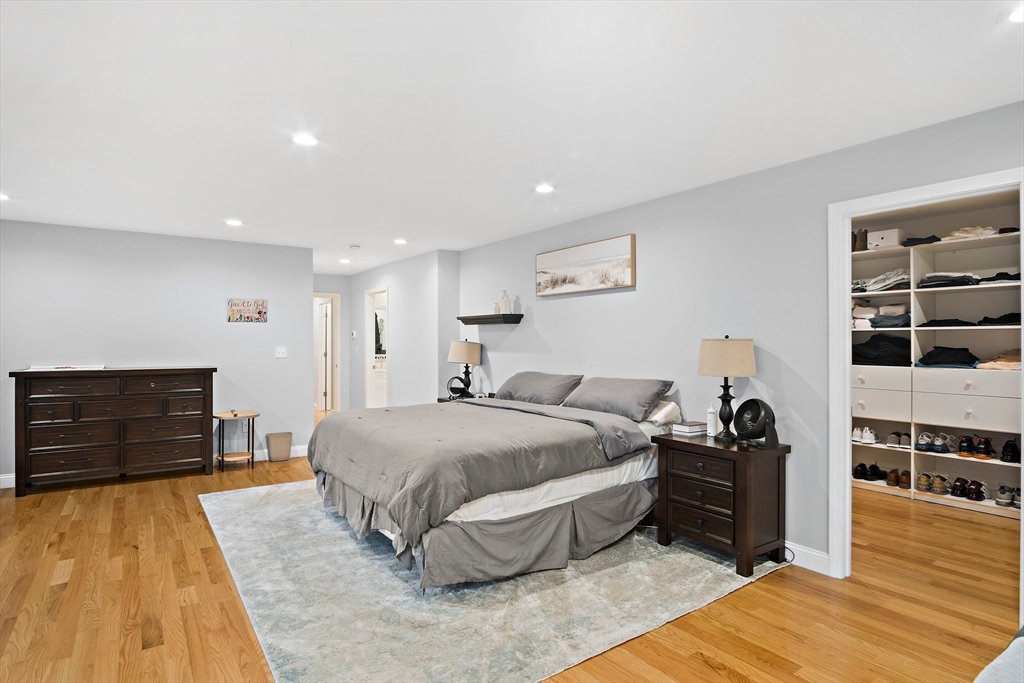


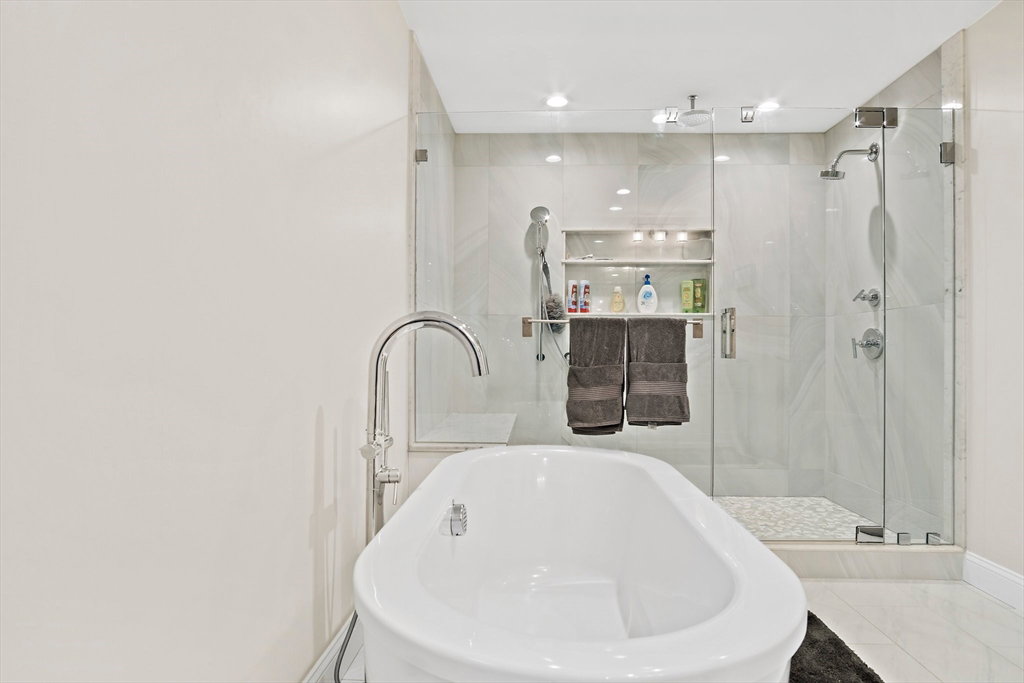


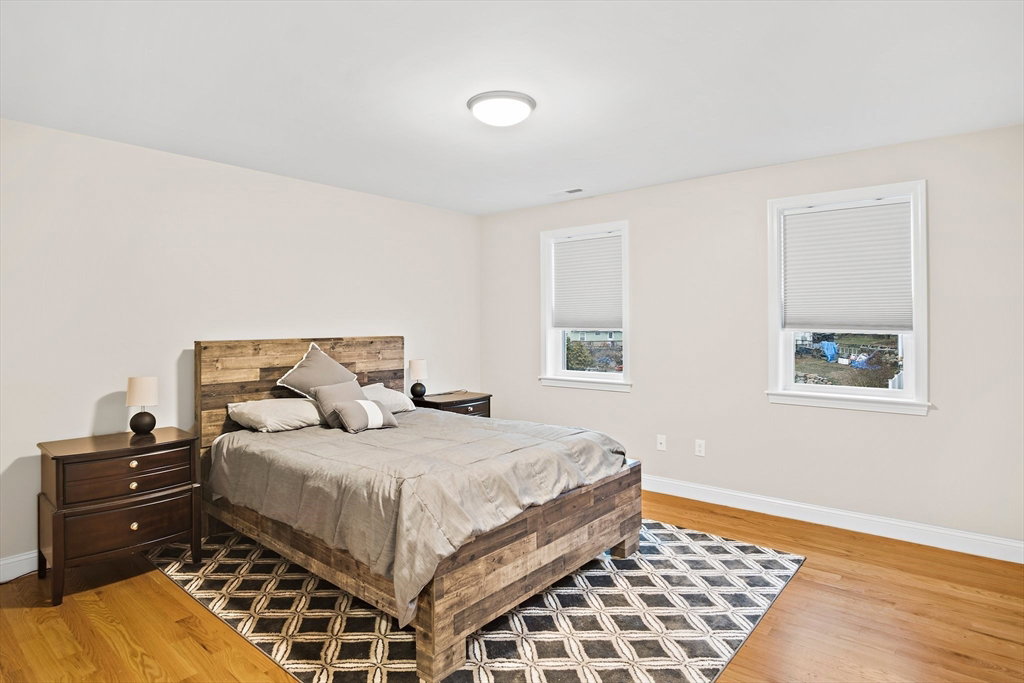


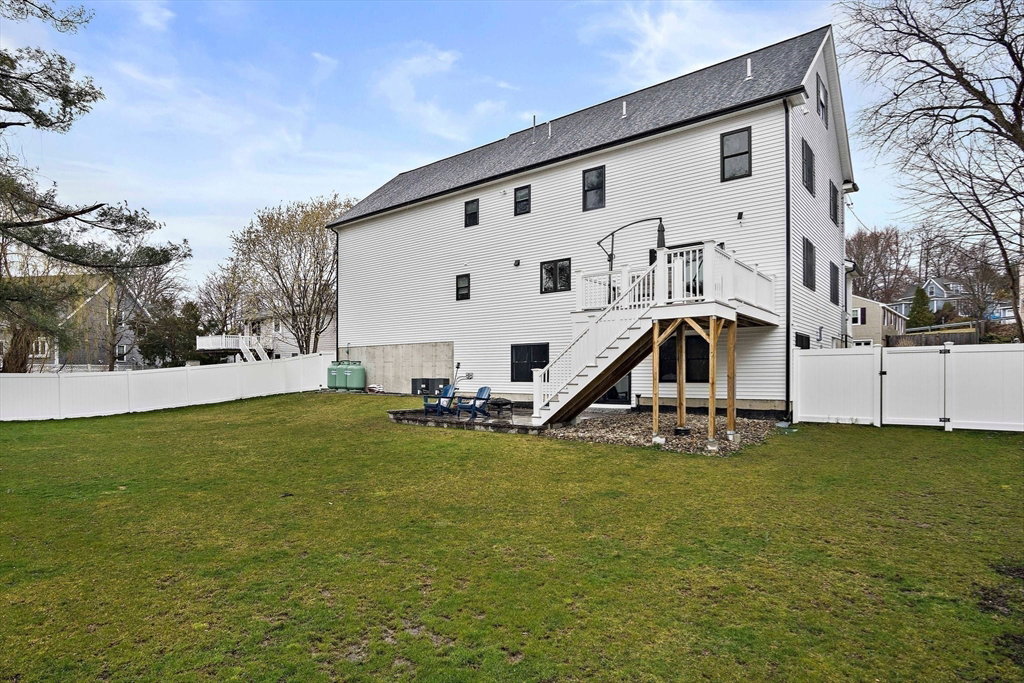
Welcome to 10 South Bedford Street. A newly built 4 bedroom, 3.5 bathroom colonial with attached garage, finished basement w/ full windows & walkout to stone patio with fully fenced in private backyard perfect for entertaining. The first floor includes a mudroom adjacent to the powder room off of the kitchen. The kitchen boasts an oversized center island w/ breakfast bar seating, stainless steel appliances, quartz countertops, double wall oven and wine fridge. The kitchen extends into the living room with large fireplace and walk out access to the deck overlooking the expansive yard. The formal dining room completes the first floor. Gleaming hardwood floors throughout. All four bedrooms are located on the second floor including the primary suite with fireplace, large walk-in closet, and en-suite bathroom with soaking tub and oversized tiled shower. A full bathroom and laundry room round out the second floor. The walk-up attic is ready for future expansion with endless potential.
Listing courtesy of Listing Agent: Jamie Turner from Listing Office: Lawton Real Estate, Inc.
The property listing data and information, or the Images, set forth herein were provided to MLS Property Information Network, Inc. from third party sources, including sellers, lessors, landlords and public records, and were compiled by MLS Property Information Network, Inc. The property listing data and information, and the Images, are for the personal, non commercial use of consumers having a good faith interest in purchasing, leasing or renting listed properties of the type displayed to them and may not be used for any purpose other than to identify prospective properties which such consumers may have a good faith interest in purchasing, leasing or renting. MLS Property Information Network, Inc. and its subscribers disclaim any and all representations and warranties as to the accuracy of the property listing data and information, or as to the accuracy of any of the Images, set forth herein.

/u.realgeeks.media/bostonareahomesearch/Boston-Area-Home-Search-Min-Logo.png)