


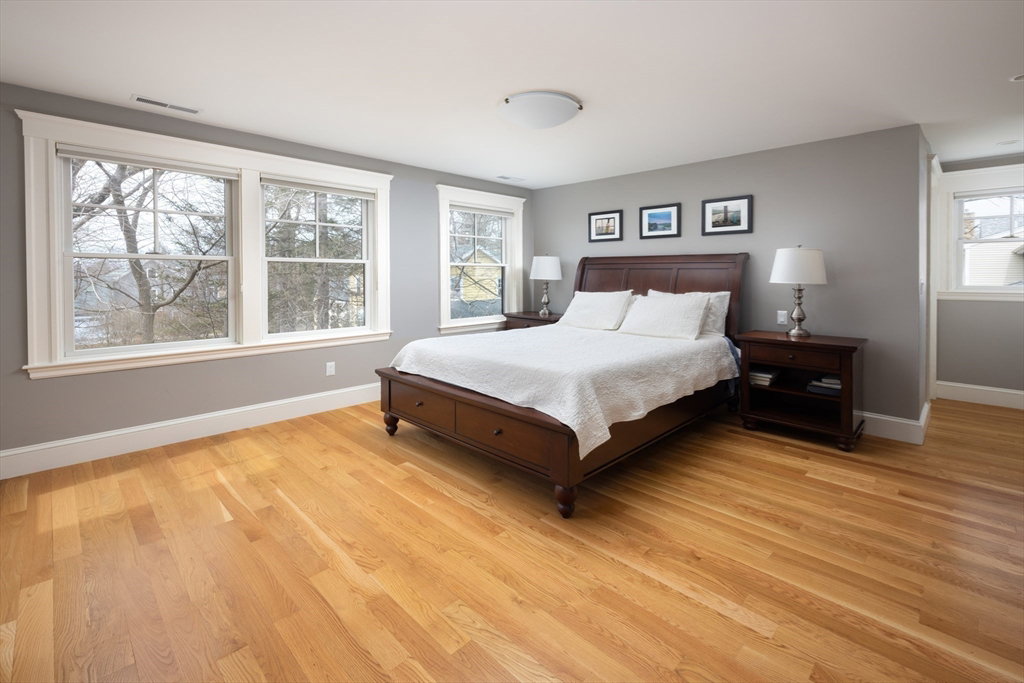


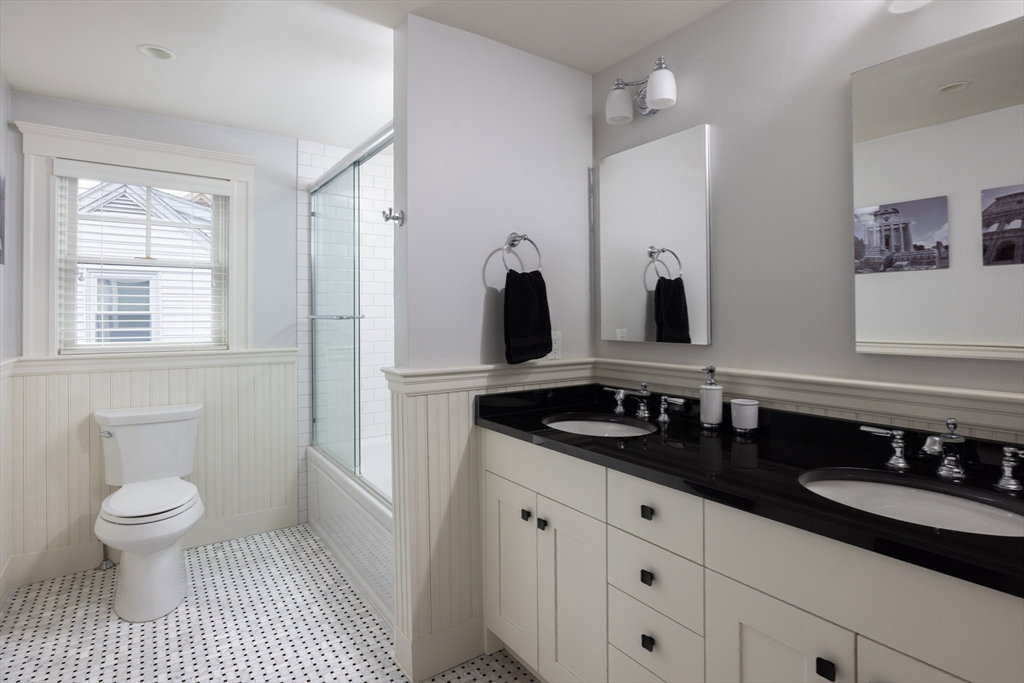

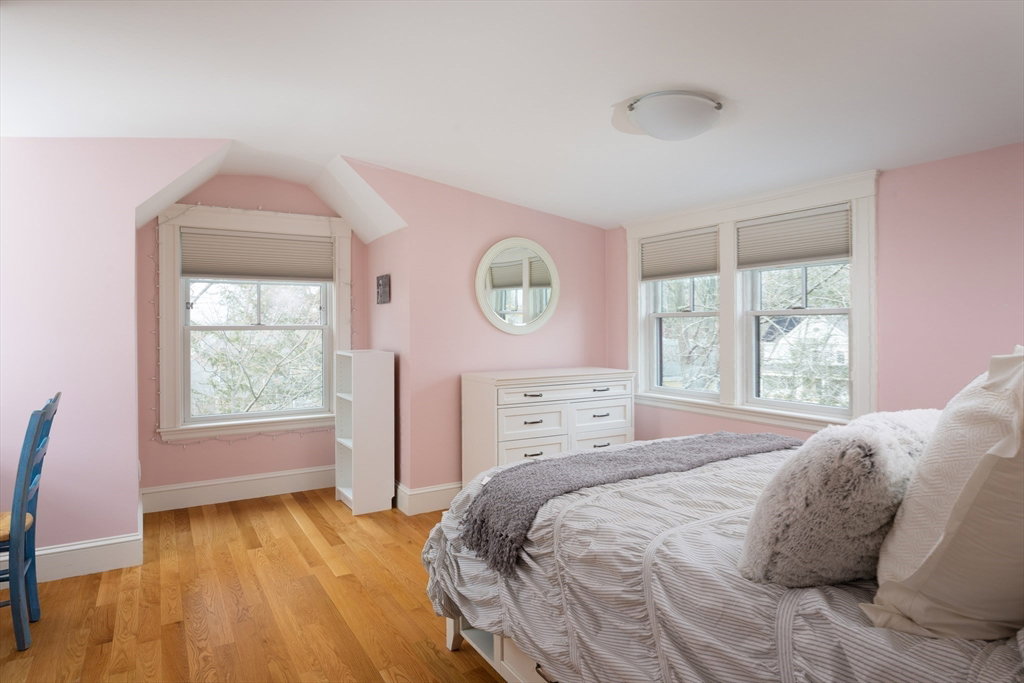


This is the one!Custom Built in 2018,this amazing Lexington home is a gem!Sited on a great street close to all Lexington has to offer incl.new Hastings School,this custom colonial was thoughtfully designed.The 1st floor has great entertaning space-from the front entry w/ double closets to the living room w/cathedral ceiling, amazing windows & gas fireplace.Living room opens to a dining area & gourmet kitchen.The kitchen has custom cabinetry,large island,quartzite countertops.Gas range,large fridge,tile backsplash & wood flooring!Custom builtin Bookcases.Kitchen opens to deck overlooking yard.Private primary suite upstairs w/ custom closet & luxurious bath w/ double sinks & tiled shower.Second floor has 2 additional large bedrooms & full bath with black and white marble tile floor.Third floor has a 4th bedroom, bath w/shower,marble tiled floor & tons of storage.Lower level laundry room,storage space w. custom cabinets.Features include Andersen windows,Hunter Douglas window treatments.
Listing courtesy of Listing Agent: Christine Pomer from Listing Office: Coldwell Banker Realty - Lexington.
The property listing data and information, or the Images, set forth herein were provided to MLS Property Information Network, Inc. from third party sources, including sellers, lessors, landlords and public records, and were compiled by MLS Property Information Network, Inc. The property listing data and information, and the Images, are for the personal, non commercial use of consumers having a good faith interest in purchasing, leasing or renting listed properties of the type displayed to them and may not be used for any purpose other than to identify prospective properties which such consumers may have a good faith interest in purchasing, leasing or renting. MLS Property Information Network, Inc. and its subscribers disclaim any and all representations and warranties as to the accuracy of the property listing data and information, or as to the accuracy of any of the Images, set forth herein.

/u.realgeeks.media/bostonareahomesearch/Boston-Area-Home-Search-Min-Logo.png)