


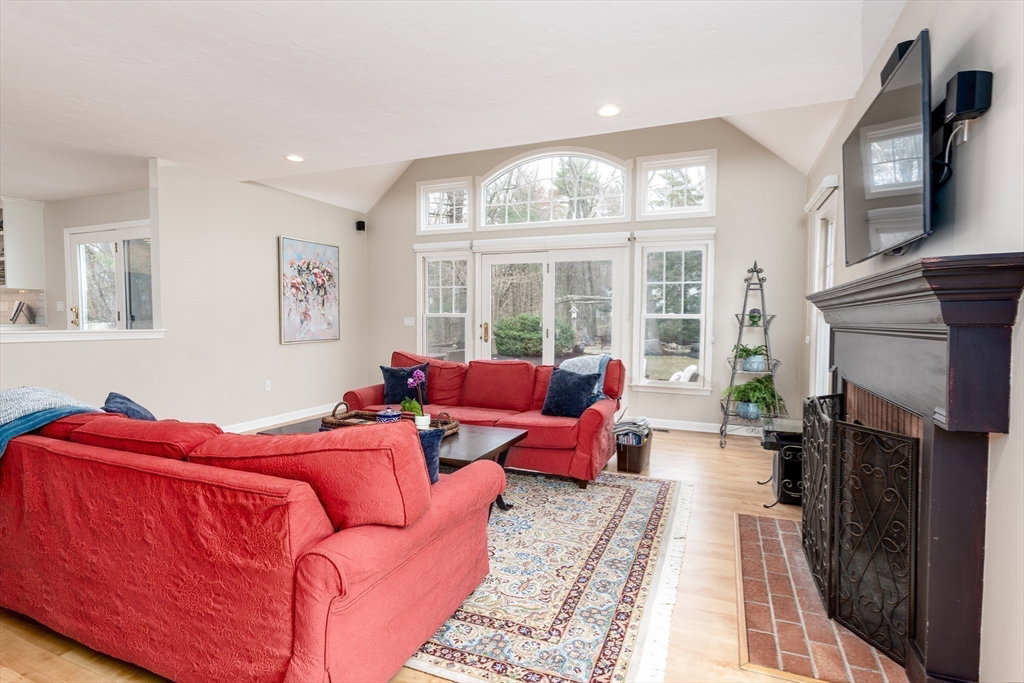


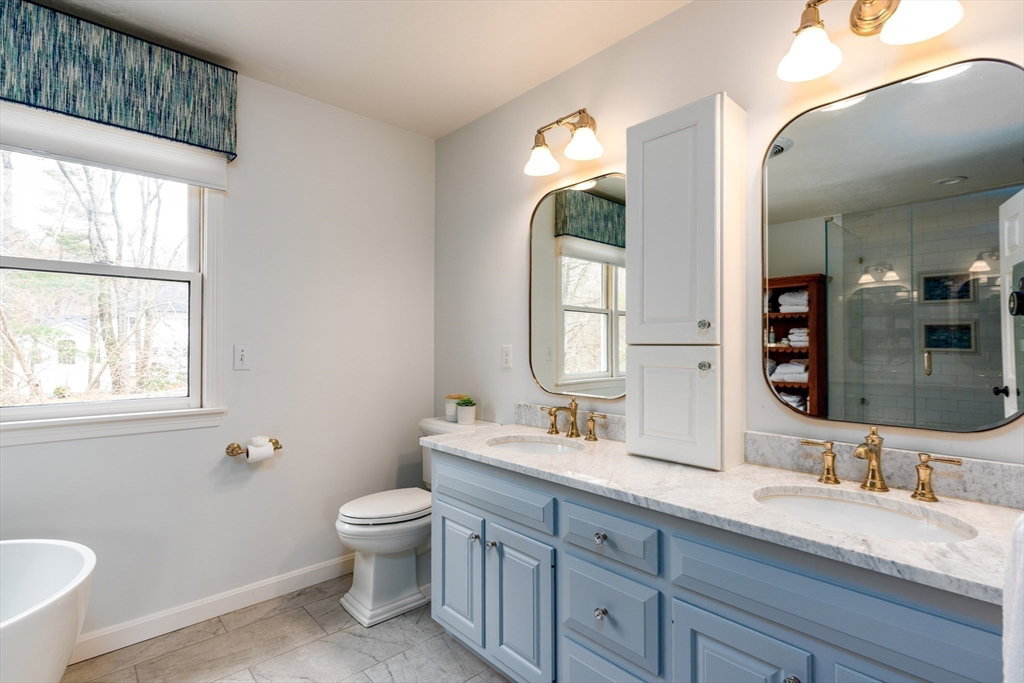


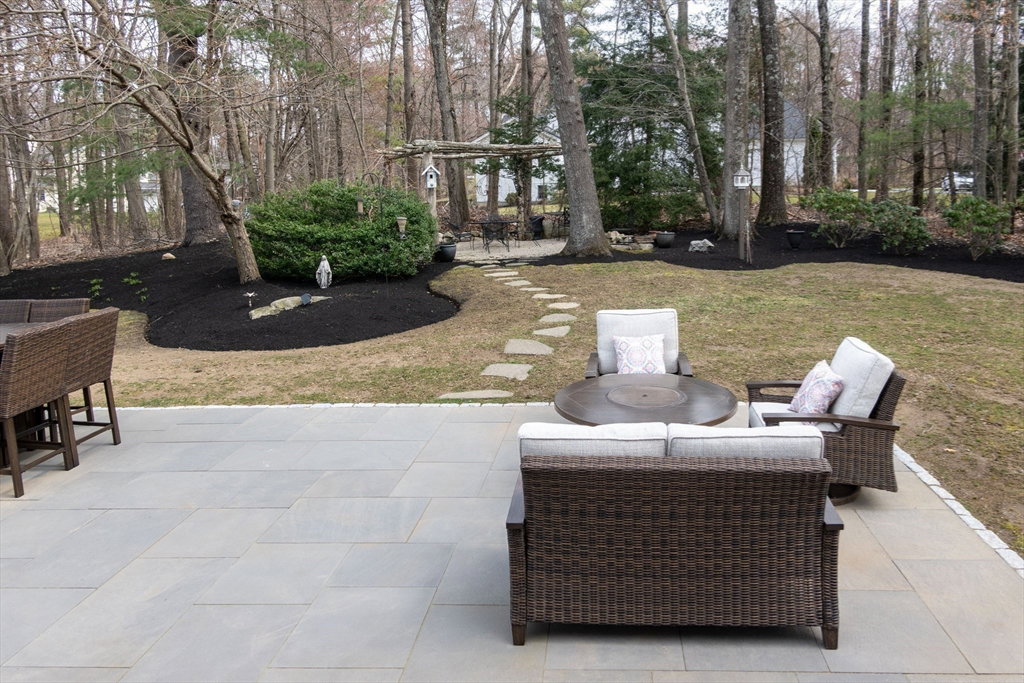


Experience refined elegance in this beautifully updated 4-bedroom colonial nestled in the coveted Oak Hill Estates. This impeccably maintained residence showcases a plethora of upgrades, including a chef's dream kitchen outfitted w/custom white cabinetry, a beverage center w/refrigerator drawers, a lg island featuring a microwave drawer, & a dual oven range w/air fryer option beneath a chic hood. Kitchen opens up to a spacious FR, highlighted by a vaulted ceiling & a wall of windows offering stunning views of professionally manicured landscaping. A separate entrance leads to a home office adjacent to an updated mudroom adorned w/tile flooring & custom millwork. Retreat to the primary ensuite bathroom, an oasis complete w/a luxurious soaking tub & a glass enclosed walk-in shower. Exterior boasts a sprawling yard with a beautiful patio and meticulous landscaping, crafting the perfect backdrop for tranquil outdoor living. Highly rated schools. Close to walking trails, commuter rail, HCC
Listing courtesy of Listing Agent: Donna Spector from Listing Office: Suburban Lifestyle Real Estate.
The property listing data and information, or the Images, set forth herein were provided to MLS Property Information Network, Inc. from third party sources, including sellers, lessors, landlords and public records, and were compiled by MLS Property Information Network, Inc. The property listing data and information, and the Images, are for the personal, non commercial use of consumers having a good faith interest in purchasing, leasing or renting listed properties of the type displayed to them and may not be used for any purpose other than to identify prospective properties which such consumers may have a good faith interest in purchasing, leasing or renting. MLS Property Information Network, Inc. and its subscribers disclaim any and all representations and warranties as to the accuracy of the property listing data and information, or as to the accuracy of any of the Images, set forth herein.

/u.realgeeks.media/bostonareahomesearch/Boston-Area-Home-Search-Min-Logo.png)