


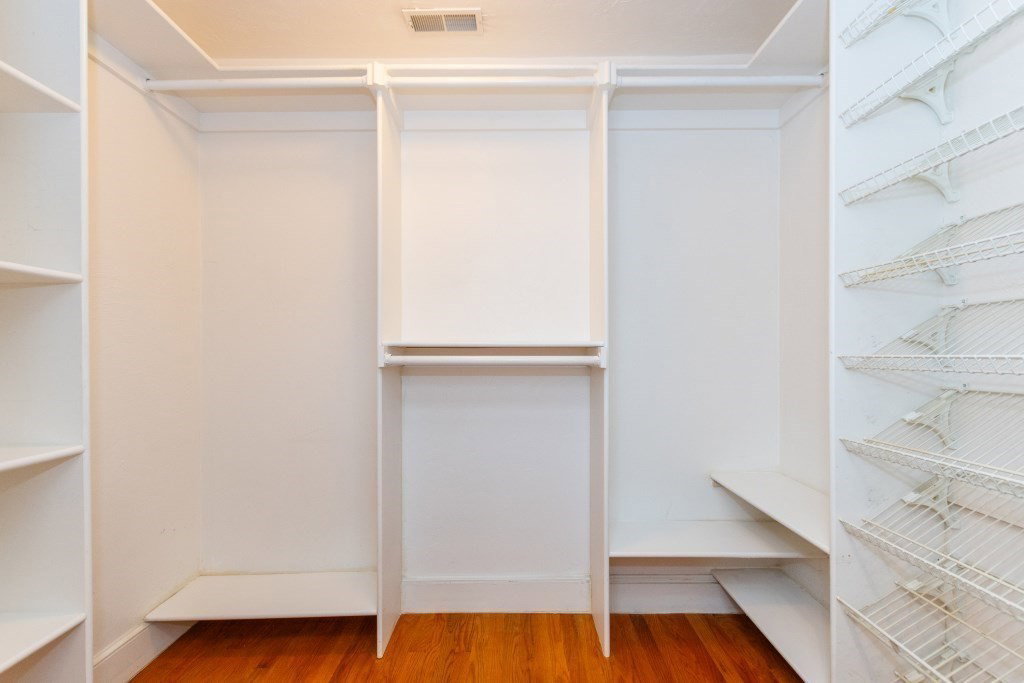


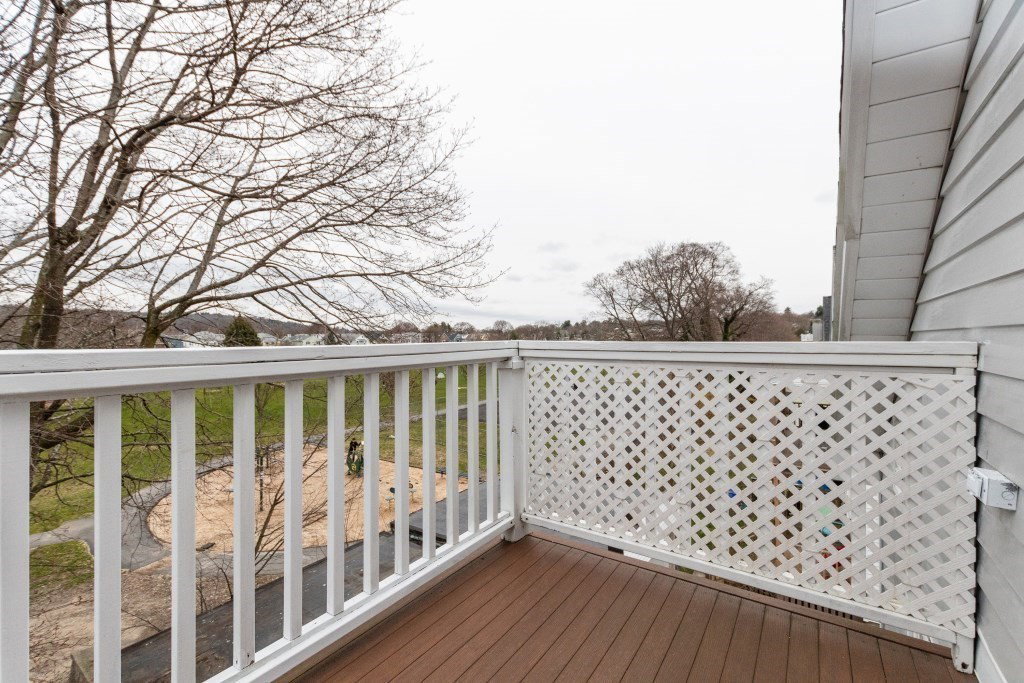
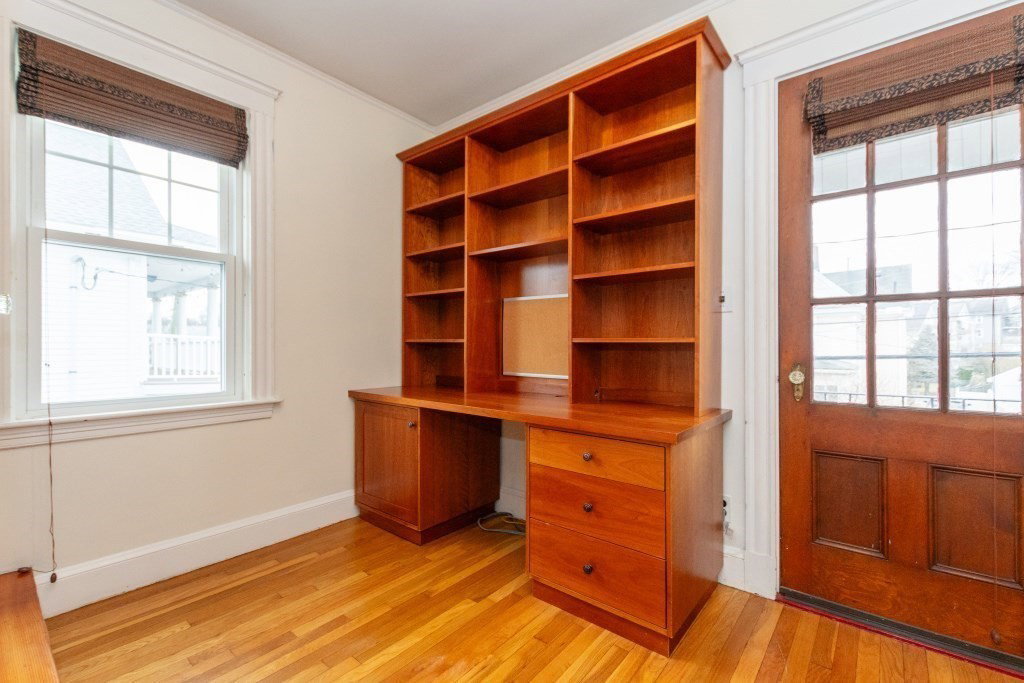


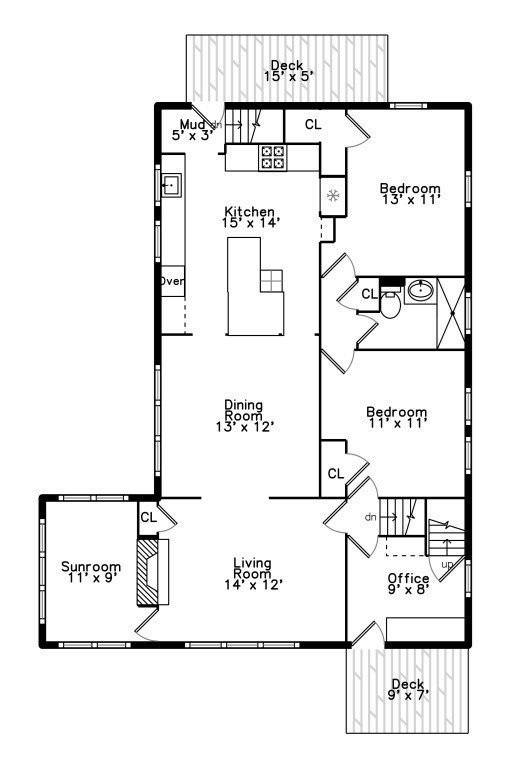

Elegant two-family home next to Pequossette Park. Top floor owners’ unit boasts a beautifully renovated chef’s kitchen with high-end cabinetry, stainless steel appliances, and an oversized island. Two bedrooms are complemented by a renovated tiled bath. Formal dining room flows into a bright south facing living room. Tranquil sunroom with three walls of windows and shaded by a mature dogwood. Office leads to finished 3rd floor with a sitting room with custom built-ins and skylights. Primary suite with balcony overlooking PQ park, two walk-in closets, laundry, and a spacious bath. Well-maintained first floor unit mirrors the second floor Updates include renovated bath and kitchen with granite counters and SS appliances. Period charm and woodwork throughout the home. Detached two car garage with plenty of parking. Easy access to Cushing Square, Harvard Square and downtown Boston by commuter rail or 73 Bus. Offer deadline Tuesday at 12. All offers will reviewed shortly afterwards.
Listing courtesy of Listing Agent: The Toland Team from Listing Office: Berkshire Hathaway HomeServices Commonwealth Real Estate.
The property listing data and information, or the Images, set forth herein were provided to MLS Property Information Network, Inc. from third party sources, including sellers, lessors, landlords and public records, and were compiled by MLS Property Information Network, Inc. The property listing data and information, and the Images, are for the personal, non commercial use of consumers having a good faith interest in purchasing, leasing or renting listed properties of the type displayed to them and may not be used for any purpose other than to identify prospective properties which such consumers may have a good faith interest in purchasing, leasing or renting. MLS Property Information Network, Inc. and its subscribers disclaim any and all representations and warranties as to the accuracy of the property listing data and information, or as to the accuracy of any of the Images, set forth herein.

/u.realgeeks.media/bostonareahomesearch/Boston-Area-Home-Search-Min-Logo.png)