


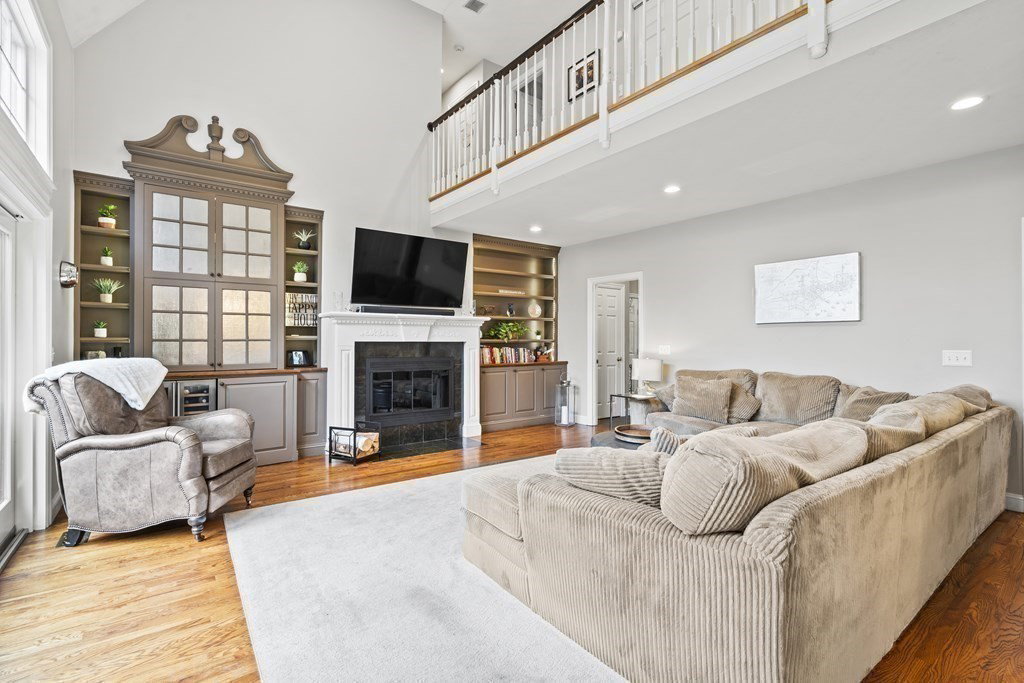


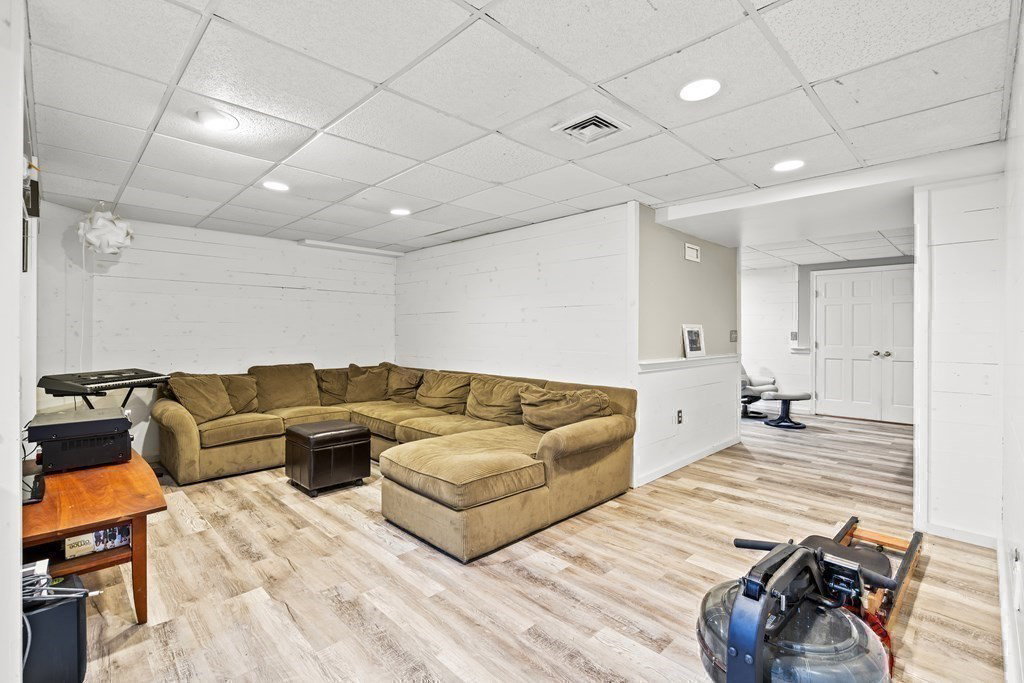


Come home to this Stunning Custom built Colonial nestled in the heart of charming Southborough. This 4,410 sq ft stately home consists of 11 rms, 4 bedrms & 3.5 baths, first floor private office w/ french doors, large 2 story Family Room w/fireplace & built-ins & huge dining rm w/fireplace. Enjoy this fabulous sun-filled open floor plan w/its soaring ceilings, gleaming hardwood flrs, updated white & bright kitchen w/quartz counters overlooking a beautifully landscaped vast flat backyard. The 2nd flr consists of main bedrm suite w/his & hers walk-in closets & newly renovated bathrm w/radiant flr. 3 other large bedrms, along with an bonus rm/playrm/office w/ it’s own entryway. Finished LL has a family rm, workout rm, rec rm, storage galore, & 3 car garage. New furnace, new roof, water heater & shed. Many updates - see attachment. Convenient commuting w/easy access to Rts. 9/20/30/495/90, restaurants & Train to South Station. St. Marks, Fay School, & Excellent Public Schools are a bonus!
Listing courtesy of Listing Agent: Dee Kerner from Listing Office: Compass.
The property listing data and information, or the Images, set forth herein were provided to MLS Property Information Network, Inc. from third party sources, including sellers, lessors, landlords and public records, and were compiled by MLS Property Information Network, Inc. The property listing data and information, and the Images, are for the personal, non commercial use of consumers having a good faith interest in purchasing, leasing or renting listed properties of the type displayed to them and may not be used for any purpose other than to identify prospective properties which such consumers may have a good faith interest in purchasing, leasing or renting. MLS Property Information Network, Inc. and its subscribers disclaim any and all representations and warranties as to the accuracy of the property listing data and information, or as to the accuracy of any of the Images, set forth herein.

/u.realgeeks.media/bostonareahomesearch/Boston-Area-Home-Search-Min-Logo.png)