


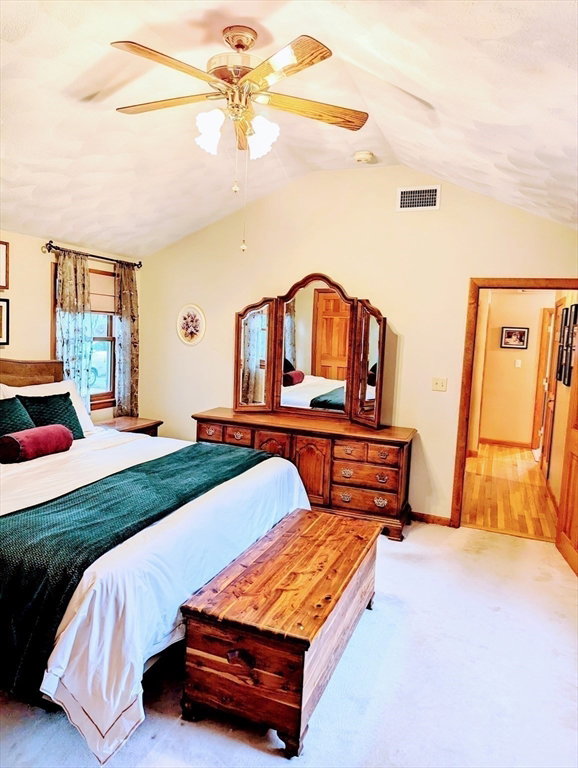


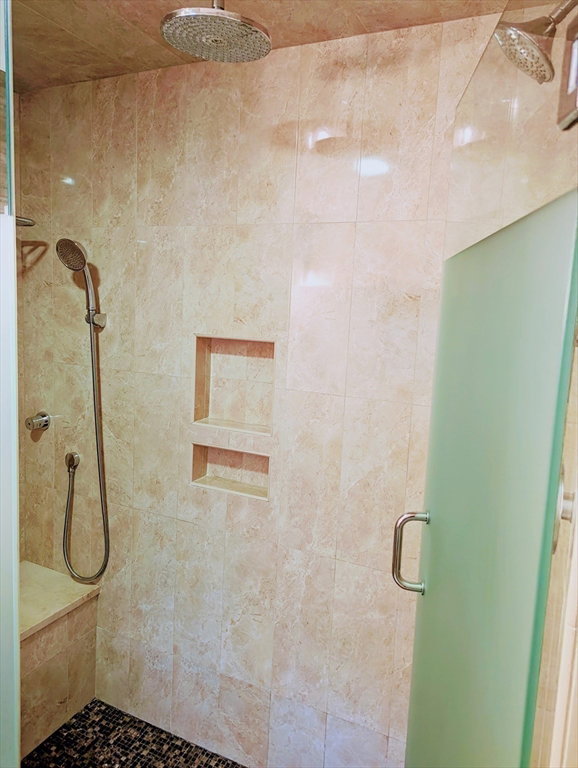


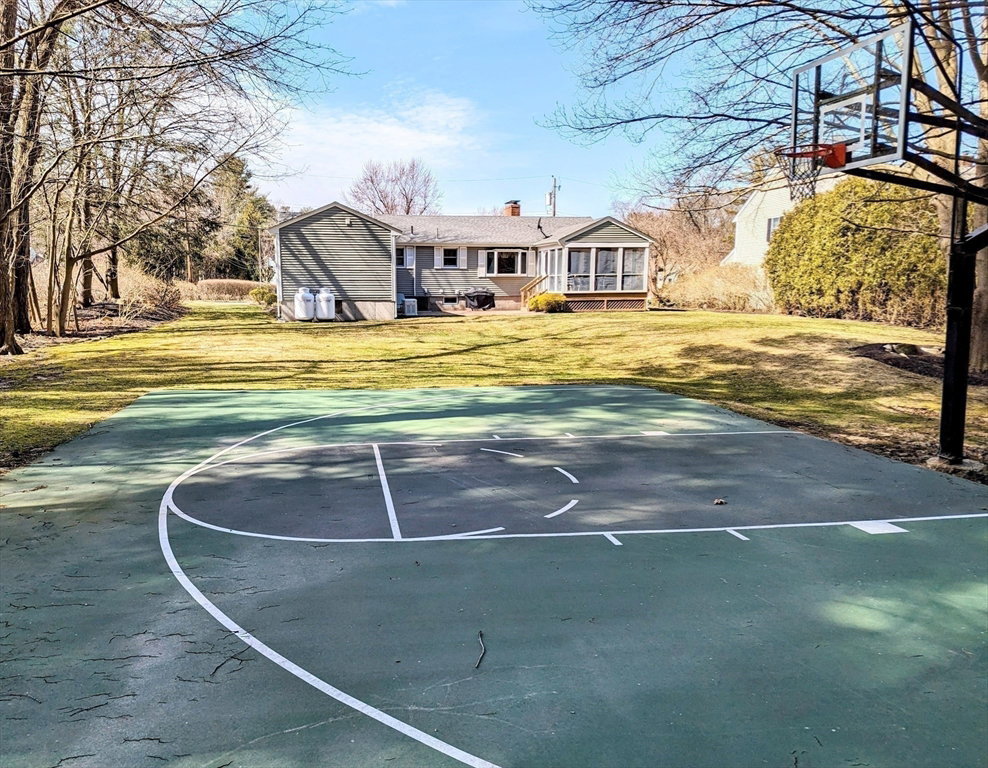


Meticulously maintained, stunning 4-bedroom, 2.5-bath spacious ranch house boasts quality construction throughout. This one-of-a-kind home is not your typical ranch and features: Roomy master bedroom suite with vaulted ceiling, breathtaking bathroom, and large walk-in closet. Formal living room with vaulted ceiling, built-in custom cabinetry, and fireplace with marble surround. Beautiful kitchen with abundant counter space, custom cabinetry, double ovens, and new tiled floor. Formal dining room. Amazing oversized finished basement with wet bar, fitness area, bathroom, and laundry area. Large 3-season porch with vaulted wood ceiling which leads to a brick patio perfect for entertaining. Professionally designed front yard landscape with brick walkway, granite steps, and gorgeous gardens. Nestled in a quiet neighborhood on a private, tree-trimmed lot. Whole house generator, central air, irrigation system, and more. This home has it all!
Listing courtesy of Listing Agent: John Mitchell from Listing Office: American Home Realty.
The property listing data and information, or the Images, set forth herein were provided to MLS Property Information Network, Inc. from third party sources, including sellers, lessors, landlords and public records, and were compiled by MLS Property Information Network, Inc. The property listing data and information, and the Images, are for the personal, non commercial use of consumers having a good faith interest in purchasing, leasing or renting listed properties of the type displayed to them and may not be used for any purpose other than to identify prospective properties which such consumers may have a good faith interest in purchasing, leasing or renting. MLS Property Information Network, Inc. and its subscribers disclaim any and all representations and warranties as to the accuracy of the property listing data and information, or as to the accuracy of any of the Images, set forth herein.

/u.realgeeks.media/bostonareahomesearch/Boston-Area-Home-Search-Min-Logo.png)