


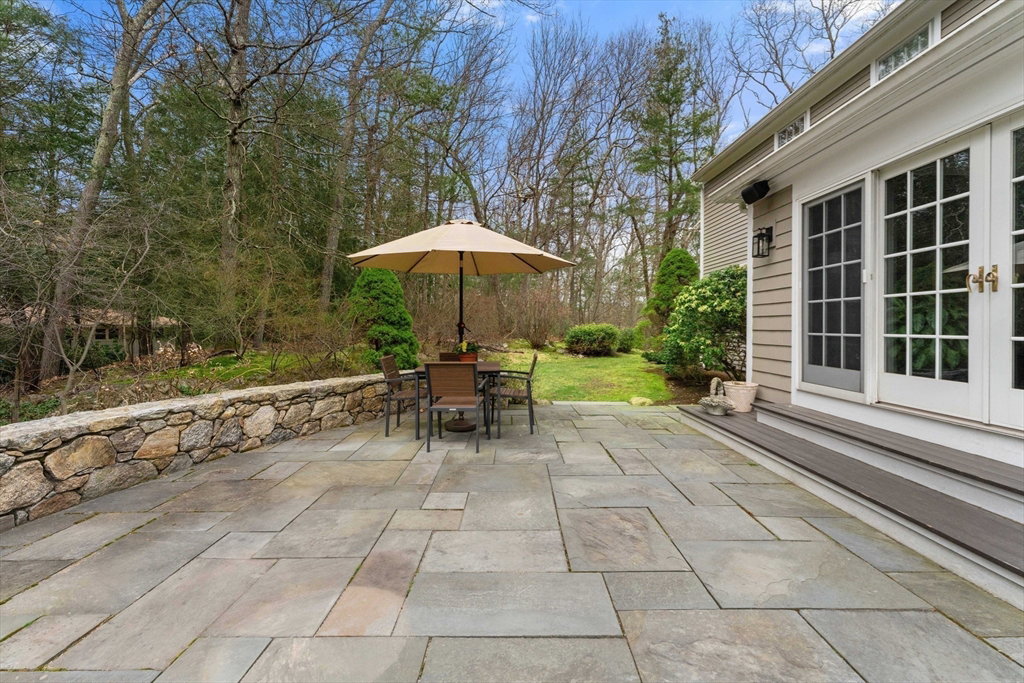


Bring offers! Indulge in luxurious living in this recent $$$ Renovation. Located in Weston's coveted south side. Seamlessly blending timeless charm with modern elegance, this residence offers a sophisticated lifestyle. Enter through an inviting foyer that leads to a bright and elegant living room featuring a fireplace and access to a screened-in porch. The stunning, new 2024 chef's kitchen boasts high-end appliances, custom cabinetry, porcelain counters, sun-filled windows, and flows into the fireplaced family room with custom built-ins. French doors open to a bluestone patio and backyard oasis. The main level is completed with an office and powder room. Upstairs, the primary suite offers a luxurious steam shower and a spacious walk-in closet. Three additional bedrooms and a shared bathroom are also on the second floor. The lower level is fully finished, offering flexibility with its exercise/bonus room, mudroom, and half bath. Owners pride of ownership shows with all the enhancement
Listing courtesy of Listing Agent: Christine Norcross & Partners from Listing Office: William Raveis R.E. & Home Services.
The property listing data and information, or the Images, set forth herein were provided to MLS Property Information Network, Inc. from third party sources, including sellers, lessors, landlords and public records, and were compiled by MLS Property Information Network, Inc. The property listing data and information, and the Images, are for the personal, non commercial use of consumers having a good faith interest in purchasing, leasing or renting listed properties of the type displayed to them and may not be used for any purpose other than to identify prospective properties which such consumers may have a good faith interest in purchasing, leasing or renting. MLS Property Information Network, Inc. and its subscribers disclaim any and all representations and warranties as to the accuracy of the property listing data and information, or as to the accuracy of any of the Images, set forth herein.

/u.realgeeks.media/bostonareahomesearch/Boston-Area-Home-Search-Min-Logo.png)