


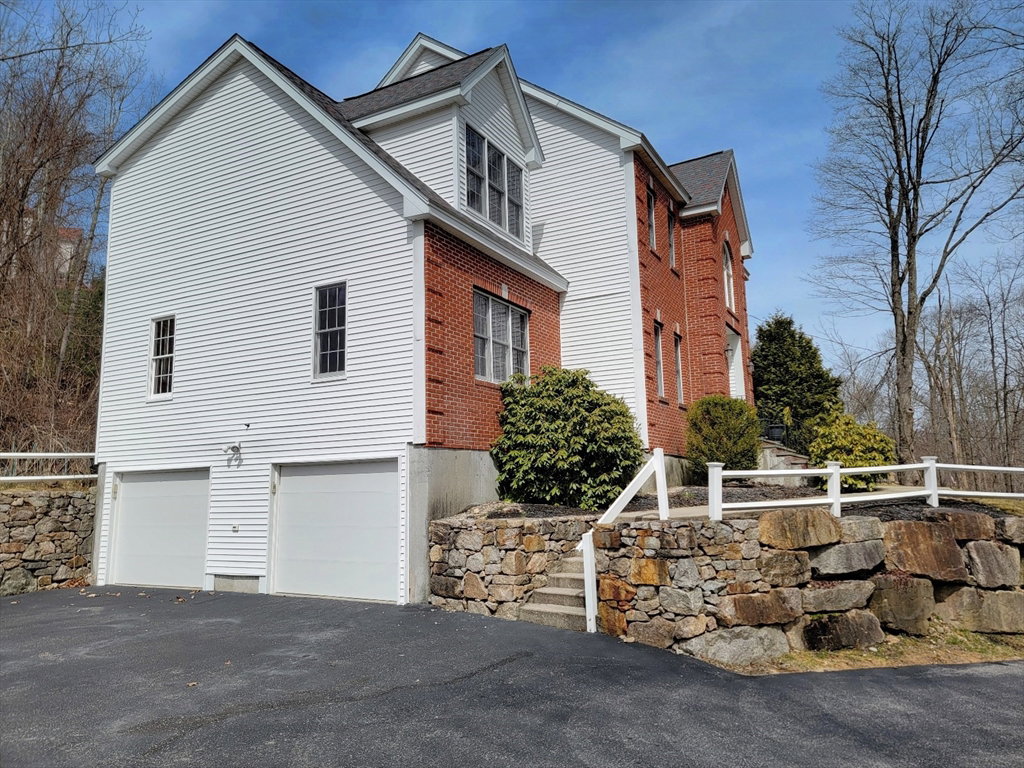


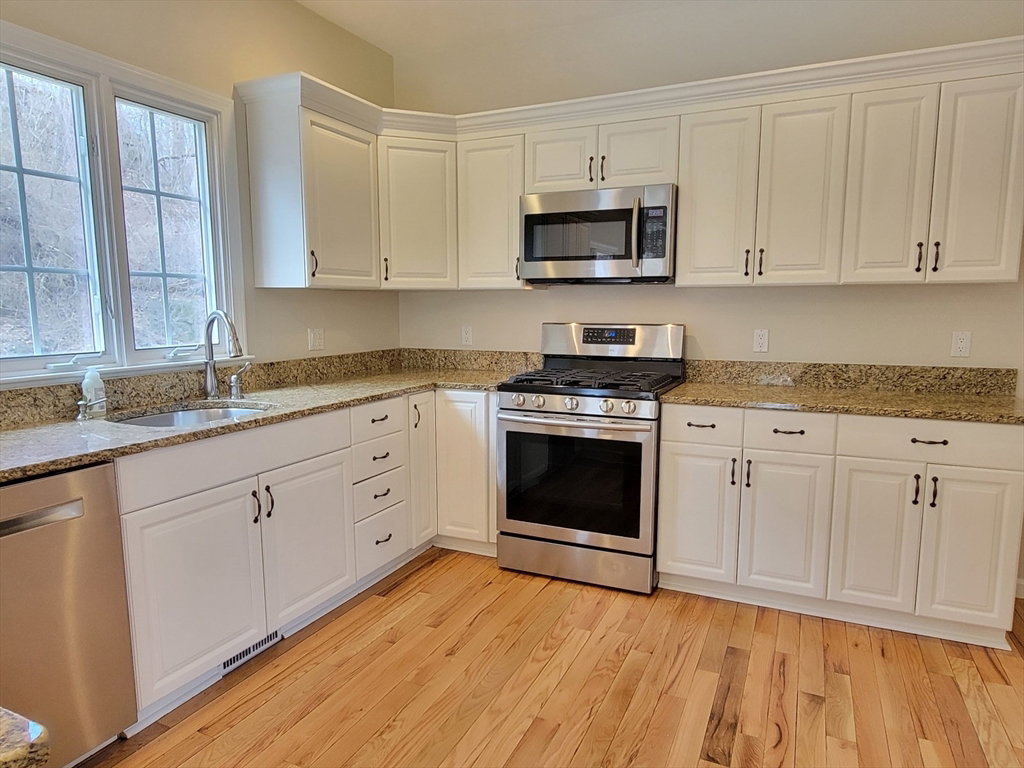


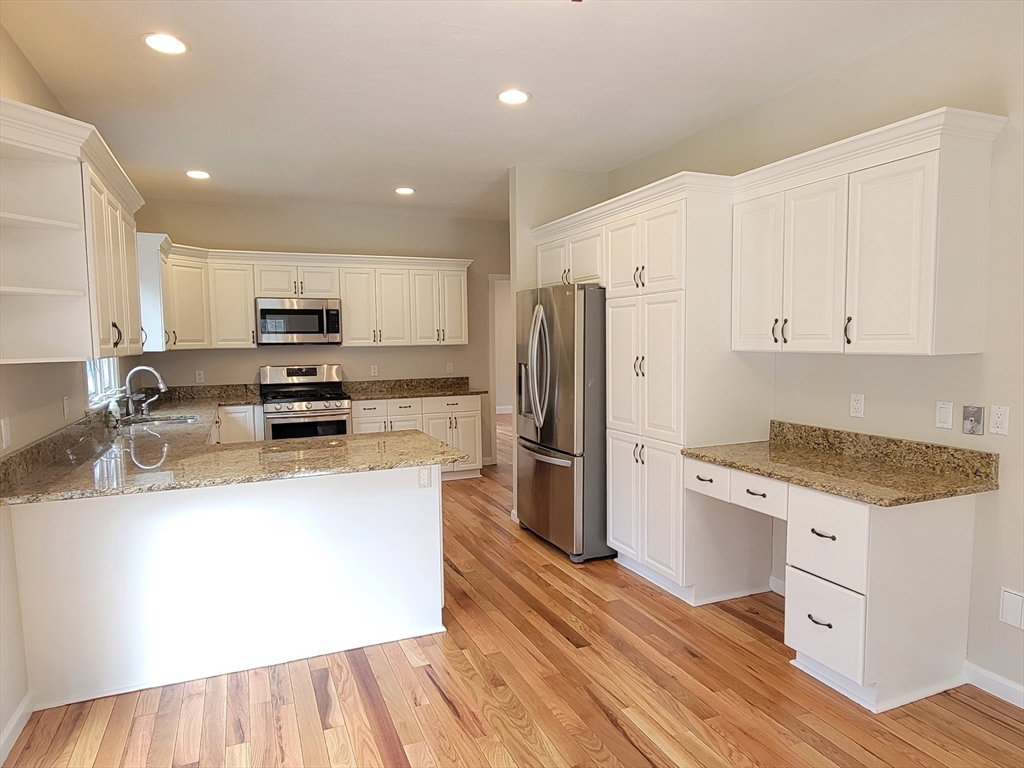


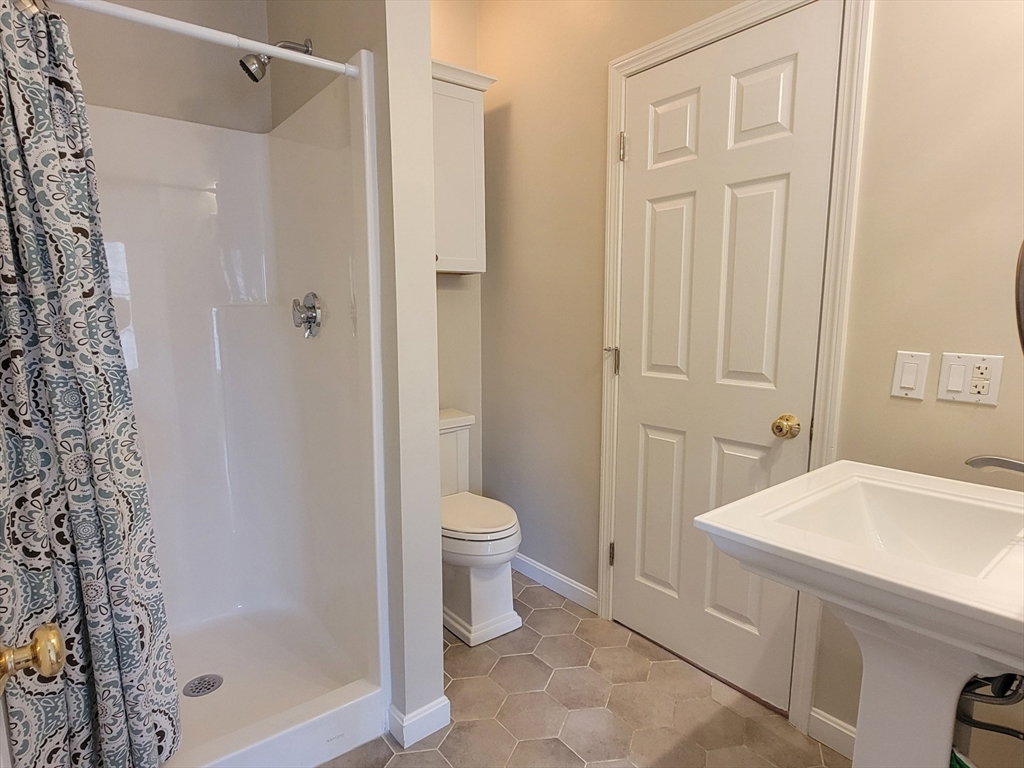


STUNNING brick front colonial with gleaming hardwood floors throughout, 2 story foyer, 9 ft ceilings, freshly painted, new roof in 2022, composite deck leads to a cozy level yard with a garden area and an awesome storage shed! All the bathrooms have been recently updated. 5th bedroom or office on the 1st floor with full bath. Finished basement with brand new carpet, full bath, mudroom, and wine closet. Living and dining rooms open wide to each other. Kitchen has lots of cabinets, granite counters and opens to a huge family room with gas fireplace. The main bedroom has a large walk-in closet, laundry room, sitting area, gas fireplace, and an incredible bathroom with a freestanding tub, double sinks, marble countertops, heated towel rack, and the biggest walk-in shower I've ever seen! 3 more bedrooms and a beautiful bathroom with double sinks, round out the 2nd floor. Main laundry room on 1st floor and the 2nd one is upstairs! Tankless hot water system, town water and sewer, natural gas.
Listing courtesy of Listing Agent: Craig Morrison from Listing Office: Realty Executives Boston West.
The property listing data and information, or the Images, set forth herein were provided to MLS Property Information Network, Inc. from third party sources, including sellers, lessors, landlords and public records, and were compiled by MLS Property Information Network, Inc. The property listing data and information, and the Images, are for the personal, non commercial use of consumers having a good faith interest in purchasing, leasing or renting listed properties of the type displayed to them and may not be used for any purpose other than to identify prospective properties which such consumers may have a good faith interest in purchasing, leasing or renting. MLS Property Information Network, Inc. and its subscribers disclaim any and all representations and warranties as to the accuracy of the property listing data and information, or as to the accuracy of any of the Images, set forth herein.

/u.realgeeks.media/bostonareahomesearch/Boston-Area-Home-Search-Min-Logo.png)