

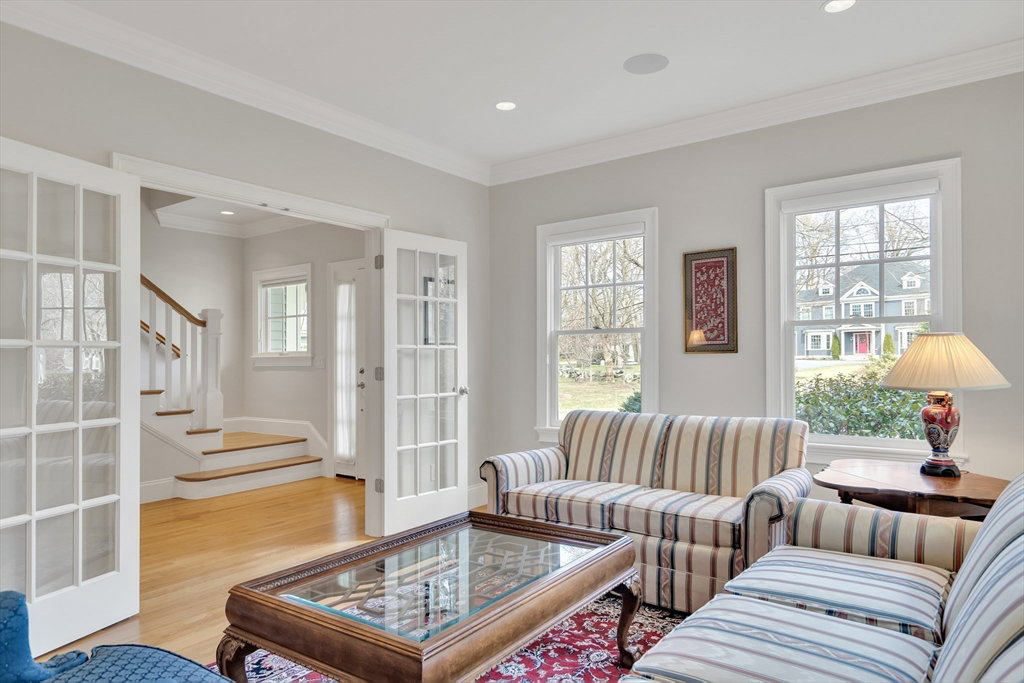


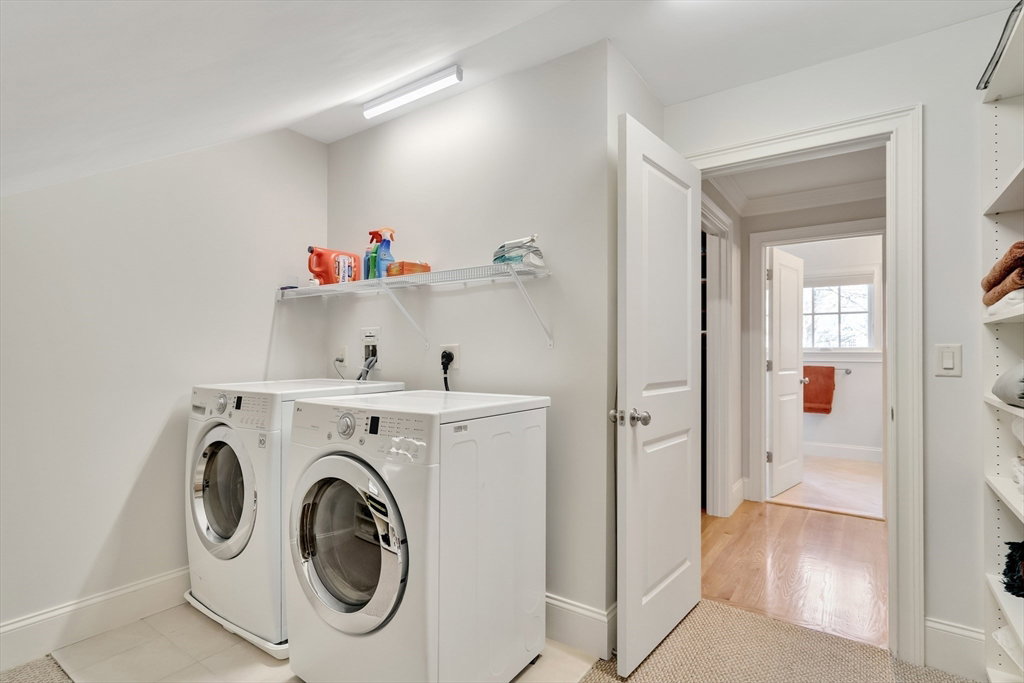


Thoughtfully designed & beautifully appointed, this Duplex-style Condominium offers amenities more often found in an attached single family home. This home exudes the epitome of customized high end finishes throughout. The formal living/music room is complete with a sound proofed wall. The open family room with gas fireplace is adjacent to the dining area & a spacious kitchen enhanced by a bay window providing abundant natural light. The second level boasts 10’ ceilings in the two bedrooms. The primary has a private dressing area with bath and walk-in closet. The second also has a walk-in closet and en-suite bath. A 2nd floor laundry room is a surprisingly unique feature. The lower level has 8' ceilings & provides additional living space that will be valued by all! A third bedroom with Elite egress, third full bath, office/bonus room, gym space & “workshop”. LEED & Energy Star Certified. Home theatre & Sound System. All this plus convenient access to Rts 2, 95, Mass Pike, & Boston!
Listing courtesy of Listing Agent: Suzanne Winchester Miller from Listing Office: Coldwell Banker Realty - Lexington.
The property listing data and information, or the Images, set forth herein were provided to MLS Property Information Network, Inc. from third party sources, including sellers, lessors, landlords and public records, and were compiled by MLS Property Information Network, Inc. The property listing data and information, and the Images, are for the personal, non commercial use of consumers having a good faith interest in purchasing, leasing or renting listed properties of the type displayed to them and may not be used for any purpose other than to identify prospective properties which such consumers may have a good faith interest in purchasing, leasing or renting. MLS Property Information Network, Inc. and its subscribers disclaim any and all representations and warranties as to the accuracy of the property listing data and information, or as to the accuracy of any of the Images, set forth herein.

/u.realgeeks.media/bostonareahomesearch/Boston-Area-Home-Search-Min-Logo.png)