


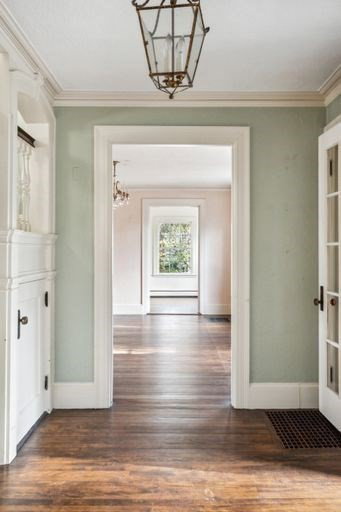


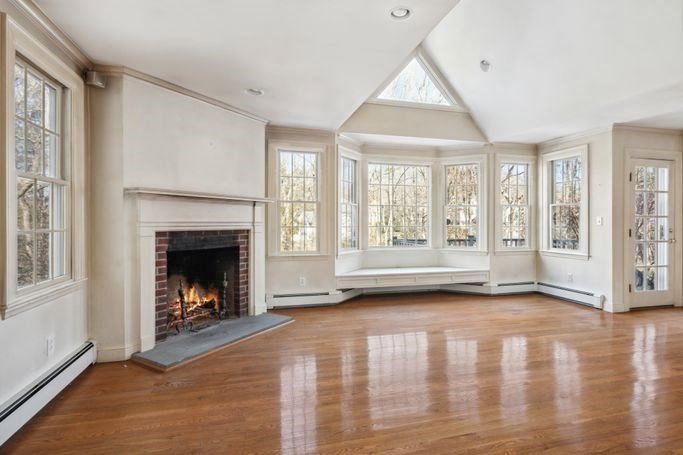


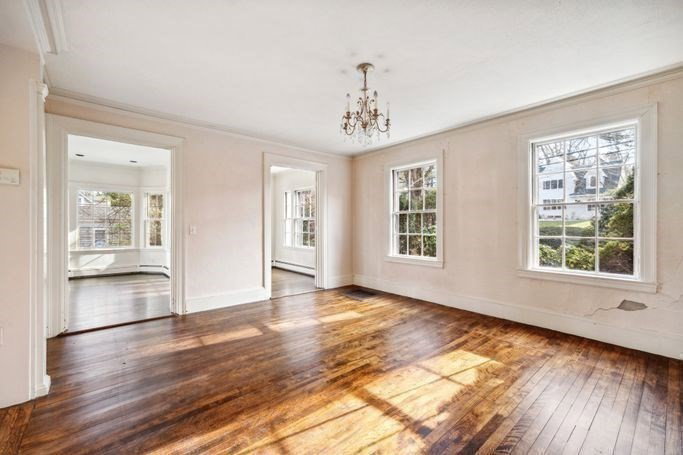

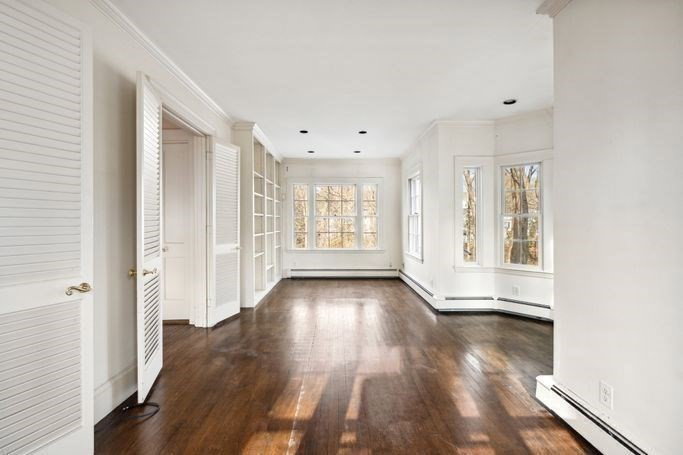


Buyers were unable to sell their home and this long admired 1912 stucco colonial home is back on the market! In the heart of the Country Club Area this property is a masterpiece of timeless elegance, boasting original details, preserved over the years. A large foyer with a stunning staircase welcomes guests into the spacious home and opens to a fireplaced living room and formal dining room. A hall leads to the large open concept kitchen/family room complete with French doors, fireplace, built ins, windows seat, large island and wet bar. Morning sun fills this wonderful space making it the center of the home. A sunroom with built in bookcases and sitting room complete the first floor. The second floor features the primary bedroom with 2 walk-in closets and bath, 2 additional bedrooms and full bath. The third floor has 3 additional bedrooms and a former bath, plumbed and ready for renovation. An inground pool and well landscaped grounds make this the perfect home for entertaining.
Listing courtesy of Listing Agent: Eleanor Bright from Listing Office: Berkshire Hathaway HomeServices Commonwealth Real Estate.
The property listing data and information, or the Images, set forth herein were provided to MLS Property Information Network, Inc. from third party sources, including sellers, lessors, landlords and public records, and were compiled by MLS Property Information Network, Inc. The property listing data and information, and the Images, are for the personal, non commercial use of consumers having a good faith interest in purchasing, leasing or renting listed properties of the type displayed to them and may not be used for any purpose other than to identify prospective properties which such consumers may have a good faith interest in purchasing, leasing or renting. MLS Property Information Network, Inc. and its subscribers disclaim any and all representations and warranties as to the accuracy of the property listing data and information, or as to the accuracy of any of the Images, set forth herein.

/u.realgeeks.media/bostonareahomesearch/Boston-Area-Home-Search-Min-Logo.png)