


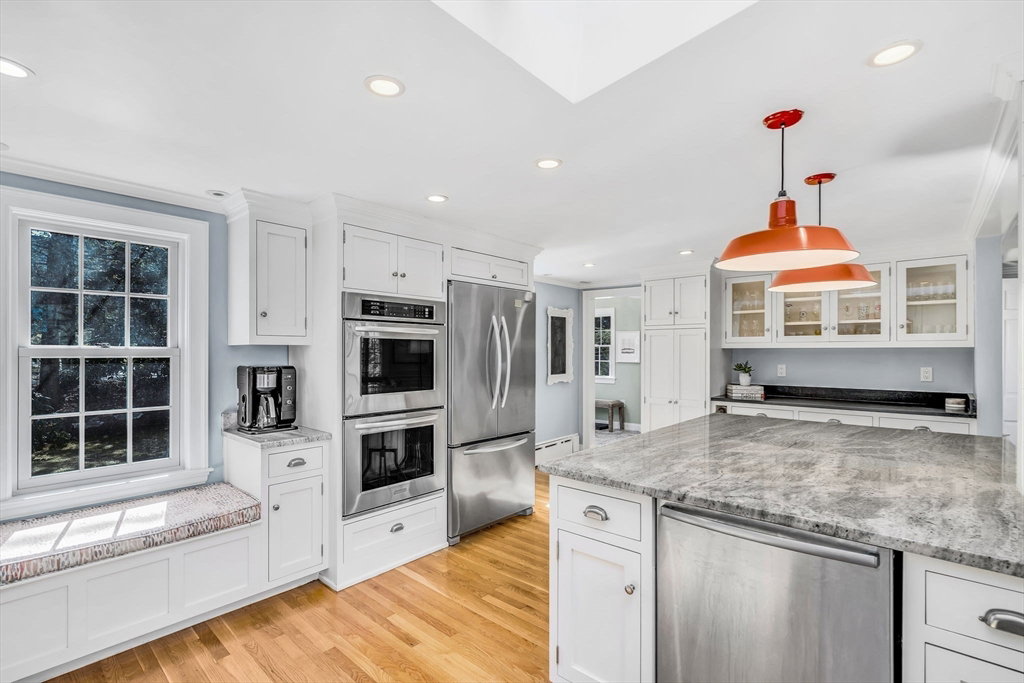

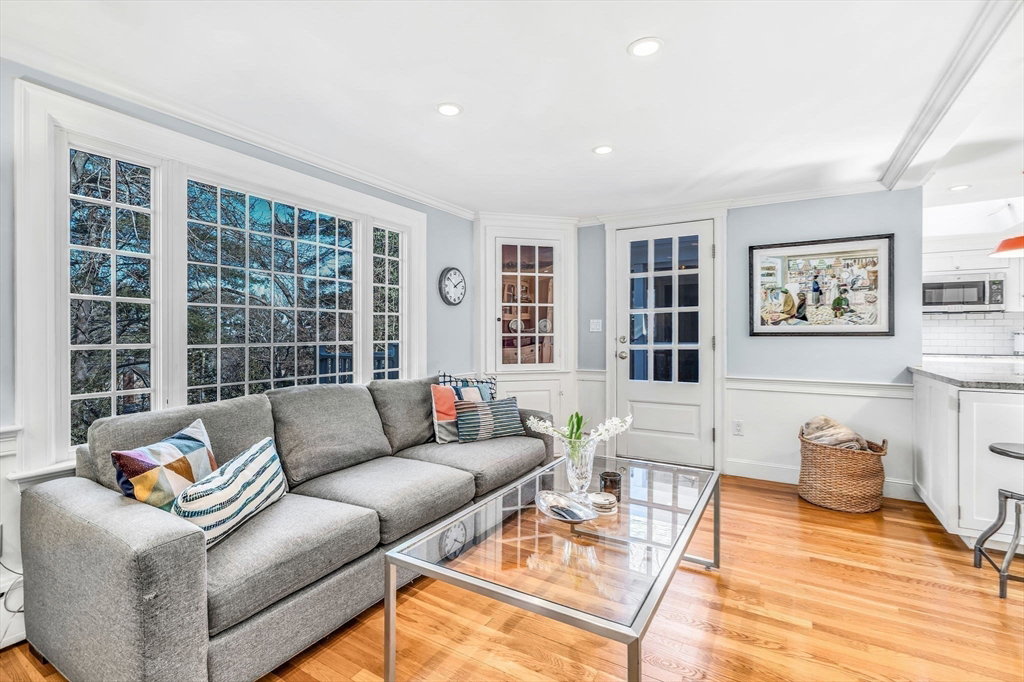


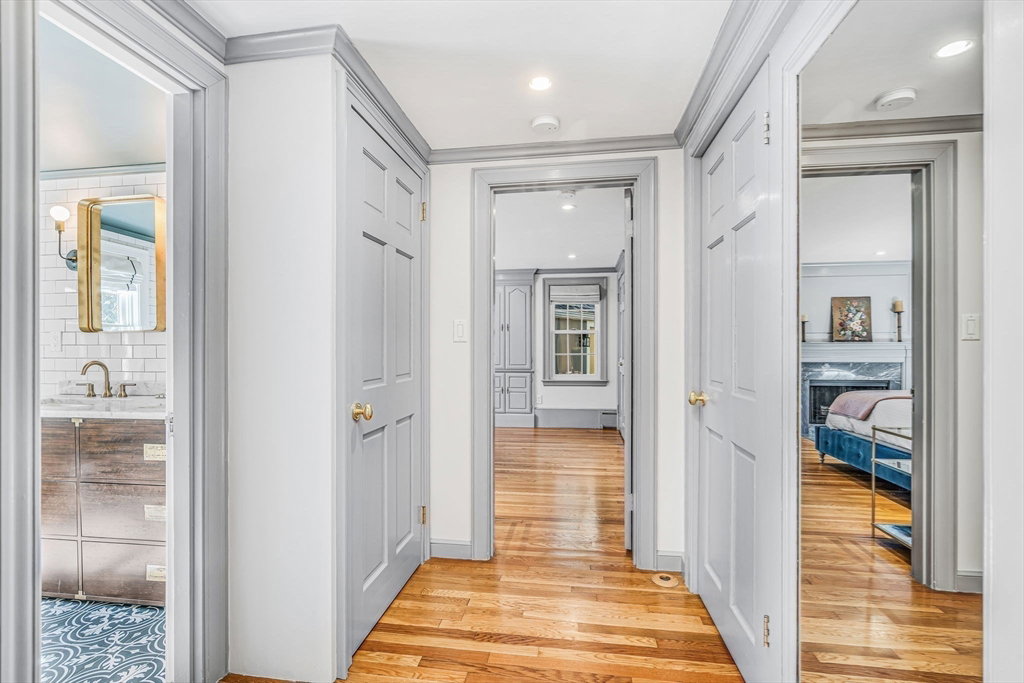
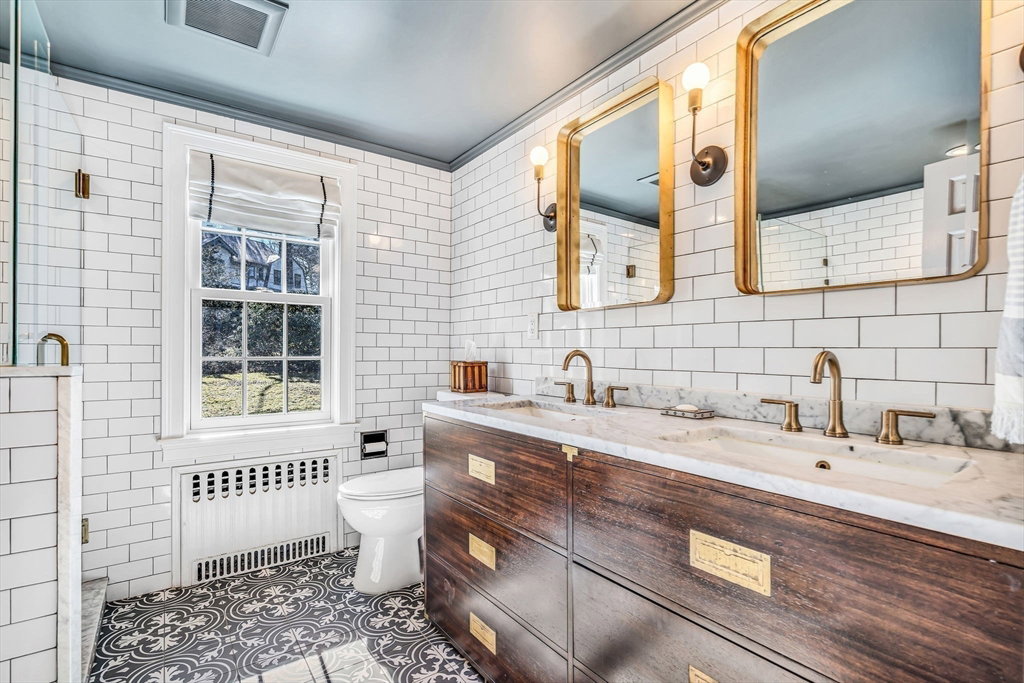


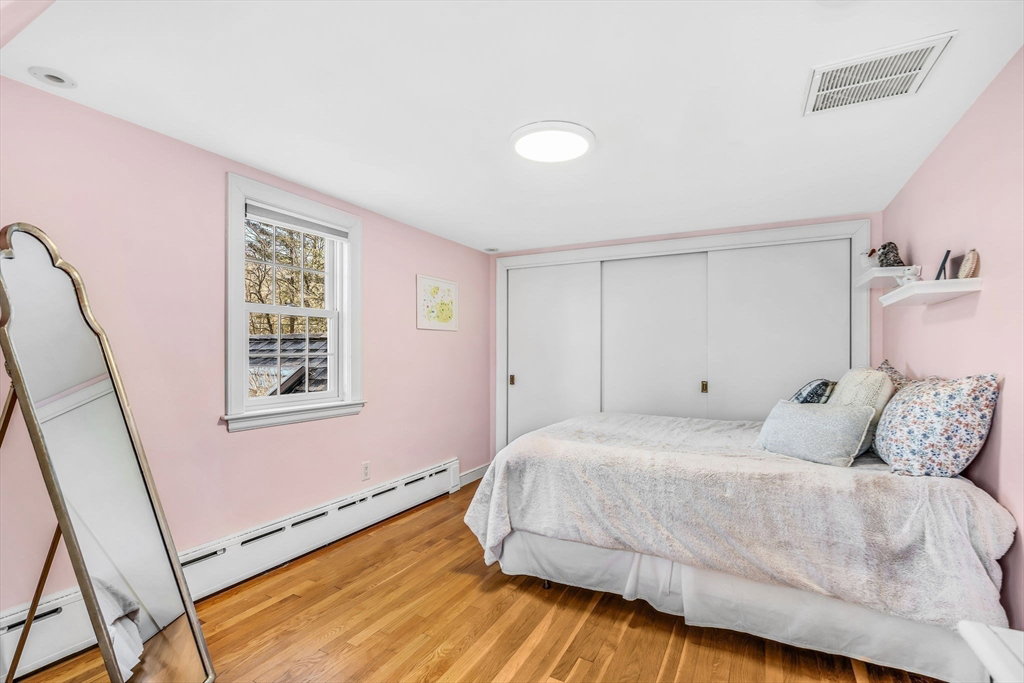


MERIAM HILL CAPE STEPS FROM THE CENTER! Boasting terrific curb appeal with an enchanting HILL TOP VIEW, this characterful home offers an expansive floor plan that is IDEAL FOR 1ST FLOOR LIVING! The main level has discovery at every turn with charming details throughout. The formal living room is cozy & open to the dining area which offers tremendous natural views! The 1ST FLOOR PRIMARY BEDROOM is luxurious with a RENOVATED BATHROOM, WIC, built-ins & a FIREPLACE! The RENOVATED KITCHEN & family room are the heart of this home, perfect for family gatherings! Tucked off the kitchen in the other wing of the house is an ideal family/entertainment room fit for any lifestyle - could also be a work from home space! The 2nd floor hosts two comfortable bedrooms and full bath. The finished basement features a bonus rec room, full bath & laundry room. BEAUTIFUL SCREENED IN PORCH - A+!! Just a short stroll downhill to the terrific restaurants, shops & historic sites Lexington Center has to offer.
Listing courtesy of Listing Agent: The Zur Attias Team from Listing Office: The Attias Group, LLC.
The property listing data and information, or the Images, set forth herein were provided to MLS Property Information Network, Inc. from third party sources, including sellers, lessors, landlords and public records, and were compiled by MLS Property Information Network, Inc. The property listing data and information, and the Images, are for the personal, non commercial use of consumers having a good faith interest in purchasing, leasing or renting listed properties of the type displayed to them and may not be used for any purpose other than to identify prospective properties which such consumers may have a good faith interest in purchasing, leasing or renting. MLS Property Information Network, Inc. and its subscribers disclaim any and all representations and warranties as to the accuracy of the property listing data and information, or as to the accuracy of any of the Images, set forth herein.

/u.realgeeks.media/bostonareahomesearch/Boston-Area-Home-Search-Min-Logo.png)