
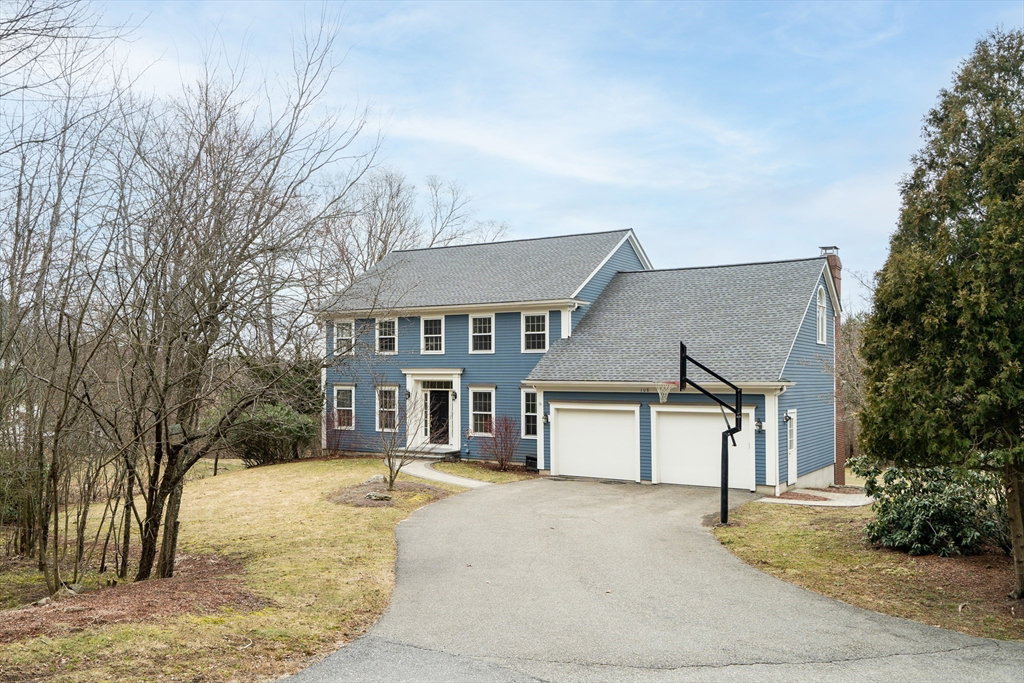


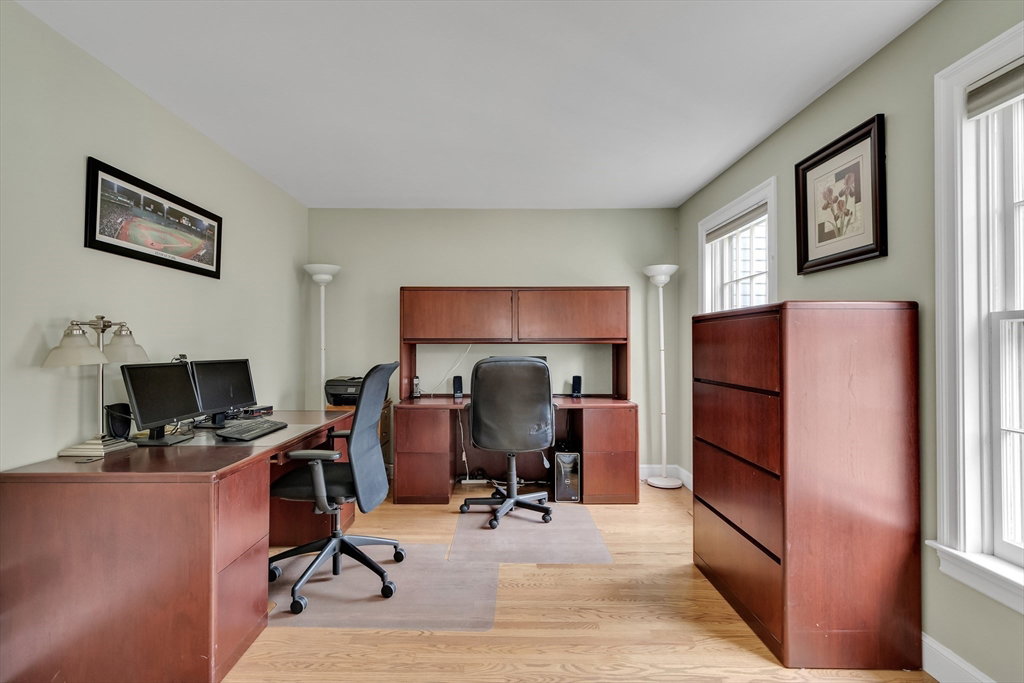


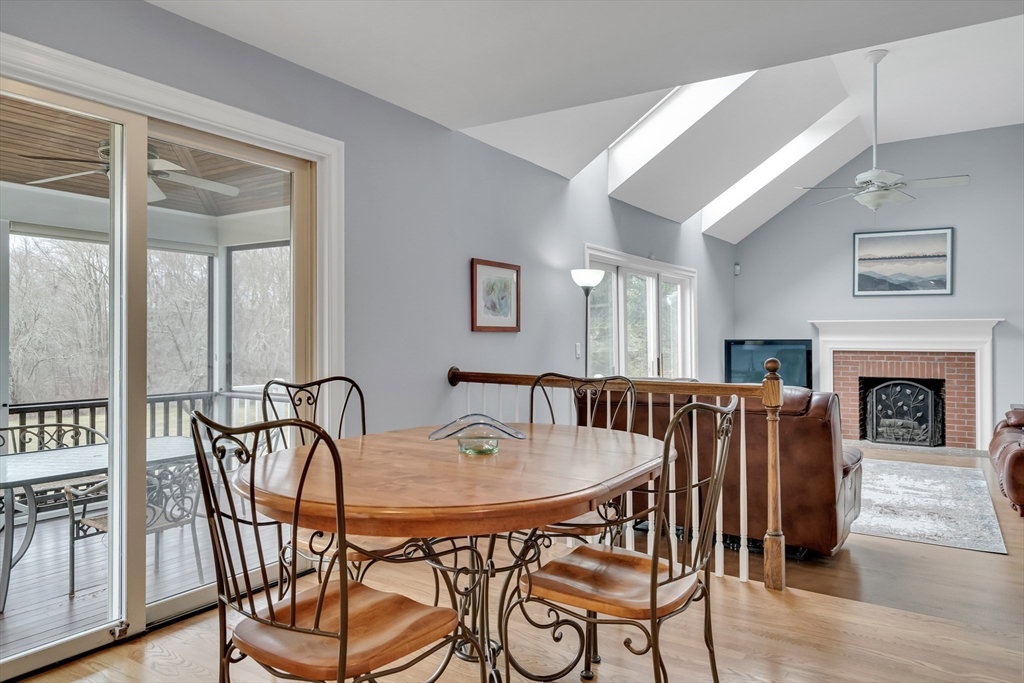
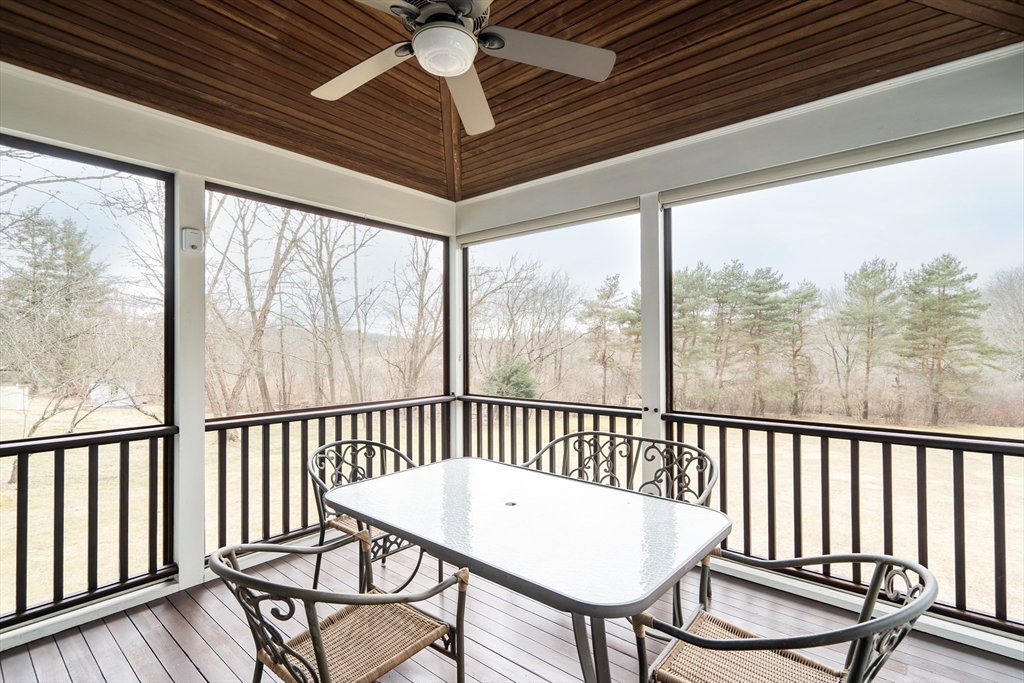


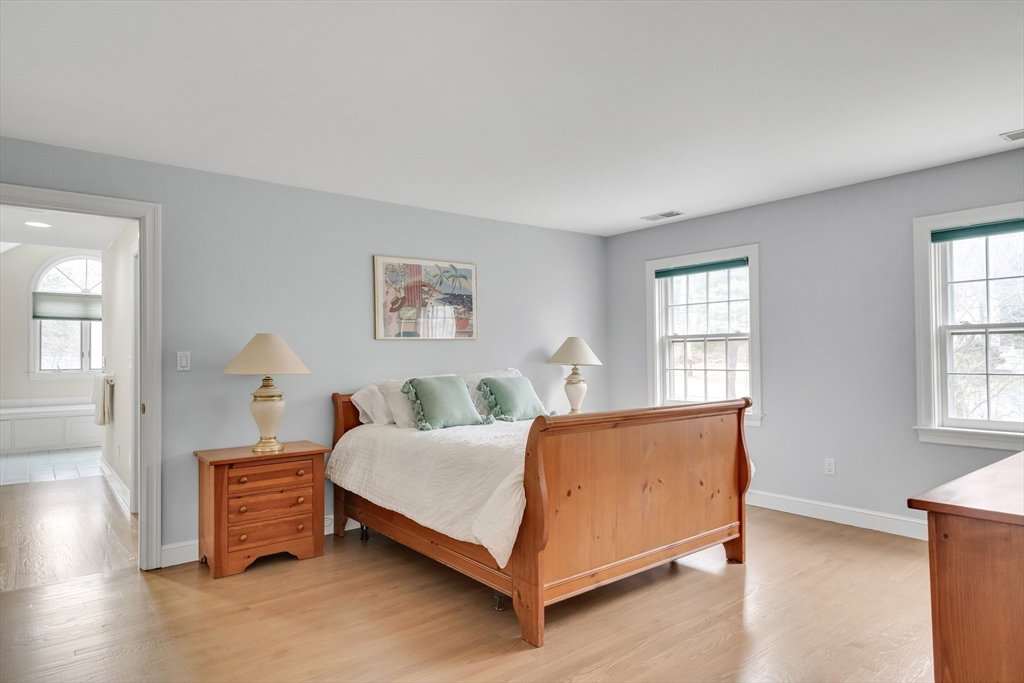


Amazing move-in-ready Mark Moore built home steps from the new Estabrook elementary school that has 5 BR's and 3.5 bathrooms. Walk through the 2 story foyer into the new oversized chef's kitchen with a huge island, a double wall oven, S+S appliances & separate dining area which has a slider to an enclosed screened porch. A wet bar at one end of the kitchen leads into the formal DR that can accomodate upto 16, the other end of the kitchen is the LR with a fireplace and a slider to a deck. Also off of foyer is a seperate home office closed off by French Doors. The upper level has 4 large BR's that all have brand new hardwood floors.The primary suite has a huge bathroom area with a walk-in closet and 3 additional closests.The lower level is finished wth a BR, a FR that has a slider to the backyard, an exercise room, a full bathroom and there is still a very large workshop/storage area. The park like yard overlooks a huge conservation area. The 2 car heated garage completes this home.
Listing courtesy of Listing Agent: Robert Cohen from Listing Office: Coldwell Banker Realty - Lexington.
The property listing data and information, or the Images, set forth herein were provided to MLS Property Information Network, Inc. from third party sources, including sellers, lessors, landlords and public records, and were compiled by MLS Property Information Network, Inc. The property listing data and information, and the Images, are for the personal, non commercial use of consumers having a good faith interest in purchasing, leasing or renting listed properties of the type displayed to them and may not be used for any purpose other than to identify prospective properties which such consumers may have a good faith interest in purchasing, leasing or renting. MLS Property Information Network, Inc. and its subscribers disclaim any and all representations and warranties as to the accuracy of the property listing data and information, or as to the accuracy of any of the Images, set forth herein.

/u.realgeeks.media/bostonareahomesearch/Boston-Area-Home-Search-Min-Logo.png)