

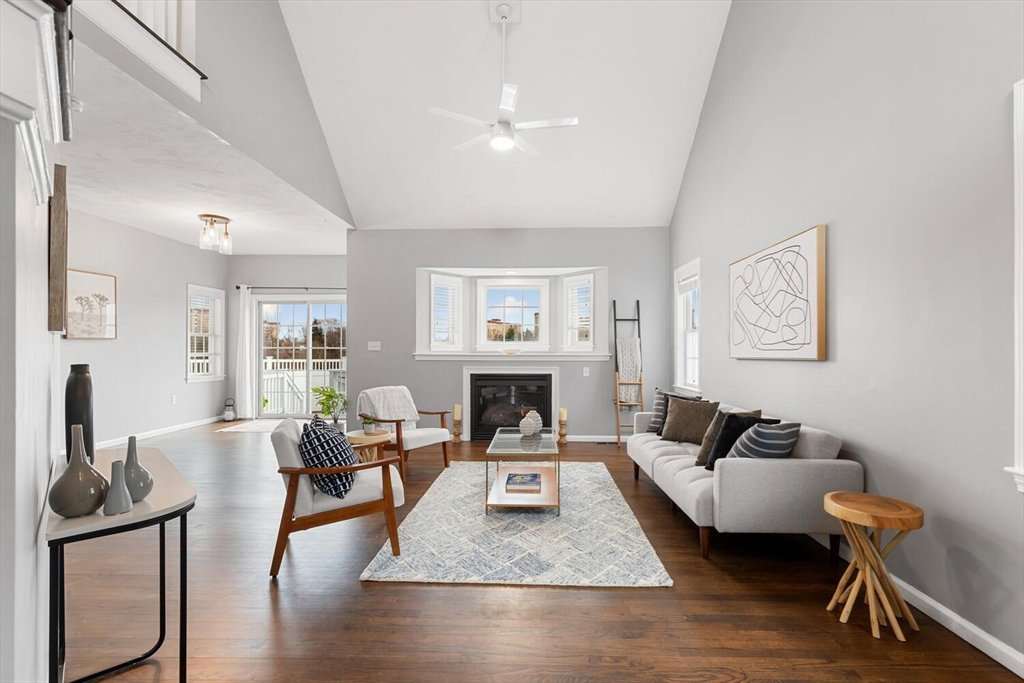


Situated on one of Malden's most sought-after neighborhoods, this single-family provides breathtaking city views and showcases recent enhancements including a modernized kitchen, all-new flooring and carpet. Enter the bright foyer, adorned with vaulted ceilings that elevate the expansive open floor plan. The second floor unveils the master suite, adorned with matching vaulted ceilings and a lavish full bathroom. Two more bedrooms and an additional full bathroom plus a conveniently situated laundry round out this level. Ascend to the third floor, where you'll find extra finished space, ideal for an additional bedroom or home office/playroom. The finished basement provides an additional multi purpose space and a half bath as well as a large storage room. Featuring a two-car garage and charming private backyard with brand-new fence. Enjoy everything Malden has to offer restaurants, shops, bike path, Rte1/93, Orange line, commuter rail. This exceptional property is a must see!
Listing courtesy of Listing Agent: Danielle Storella from Listing Office: Berkshire Hathaway HomeServices Commonwealth Real Estate.
The property listing data and information, or the Images, set forth herein were provided to MLS Property Information Network, Inc. from third party sources, including sellers, lessors, landlords and public records, and were compiled by MLS Property Information Network, Inc. The property listing data and information, and the Images, are for the personal, non commercial use of consumers having a good faith interest in purchasing, leasing or renting listed properties of the type displayed to them and may not be used for any purpose other than to identify prospective properties which such consumers may have a good faith interest in purchasing, leasing or renting. MLS Property Information Network, Inc. and its subscribers disclaim any and all representations and warranties as to the accuracy of the property listing data and information, or as to the accuracy of any of the Images, set forth herein.

/u.realgeeks.media/bostonareahomesearch/Boston-Area-Home-Search-Min-Logo.png)