
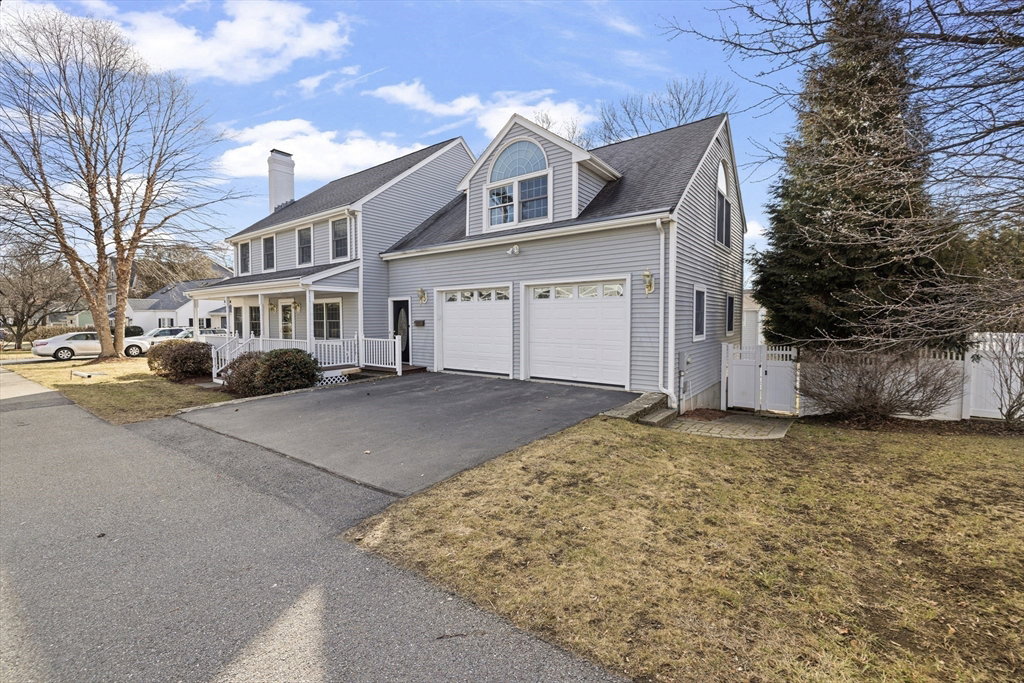


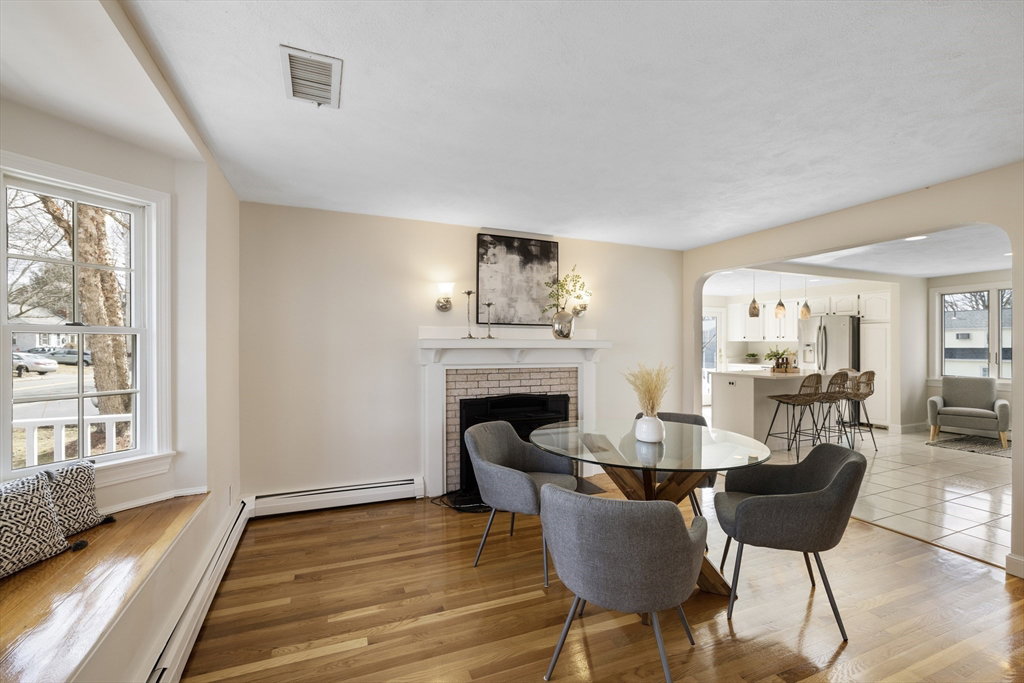


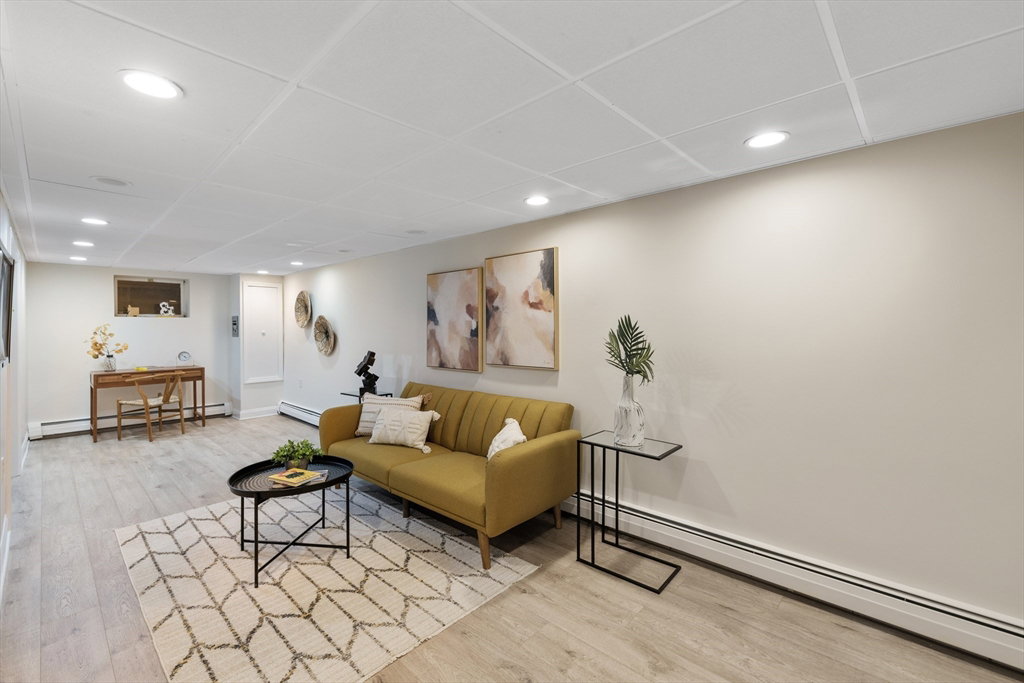


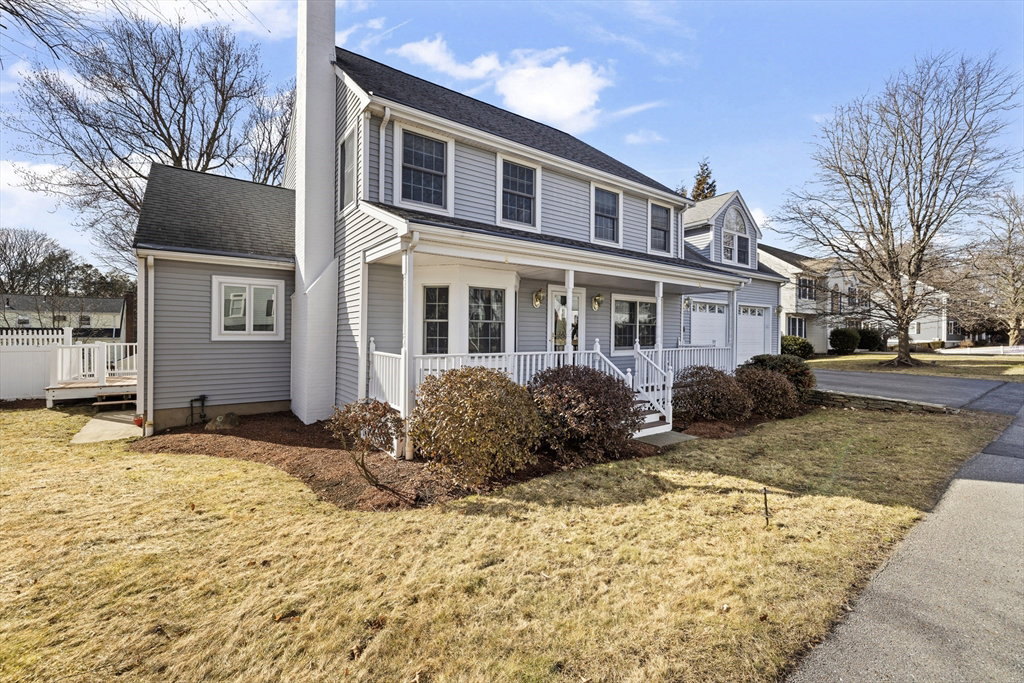
OFFER accepted. BACKUP offers welcome. Sun-soaked luxury awaits in this EAST-facing home w/slider doors & windows creating a bright, airy vibe. The main floor boasts a chic white kitchen w/ new quartz countertops, cooktop, dishwasher, microwave & wall oven. A spacious living/dining, breakfast nook, & updated 1/2 bath w/ hardwood floors complete this level. On the 2nd floor, the primary bedroom impresses with vaulted ceilings, an abundance of windows, walk-in closet, & an attached bath with a separate jacuzzi tub & shower. 3 additional carpeted bedrooms share a bath, while the hallway showcases hardwood floors along with Wifi laundry. The basement offers bonus room, full bath with shower stall & a convenient kitchenette with cabinets & sink. Ample storage in this heated bunker under the (heated) garage with Level 2 electric car charger. Step outside to the flat yard & fenced-in swimming pool with a recently built patio/deck for unforgettable pool parties. Steps to Hastings Elementary.
Listing courtesy of Listing Agent: Jyoti Justin from Listing Office: Keller Williams Realty Boston Northwest.
The property listing data and information, or the Images, set forth herein were provided to MLS Property Information Network, Inc. from third party sources, including sellers, lessors, landlords and public records, and were compiled by MLS Property Information Network, Inc. The property listing data and information, and the Images, are for the personal, non commercial use of consumers having a good faith interest in purchasing, leasing or renting listed properties of the type displayed to them and may not be used for any purpose other than to identify prospective properties which such consumers may have a good faith interest in purchasing, leasing or renting. MLS Property Information Network, Inc. and its subscribers disclaim any and all representations and warranties as to the accuracy of the property listing data and information, or as to the accuracy of any of the Images, set forth herein.

/u.realgeeks.media/bostonareahomesearch/Boston-Area-Home-Search-Min-Logo.png)