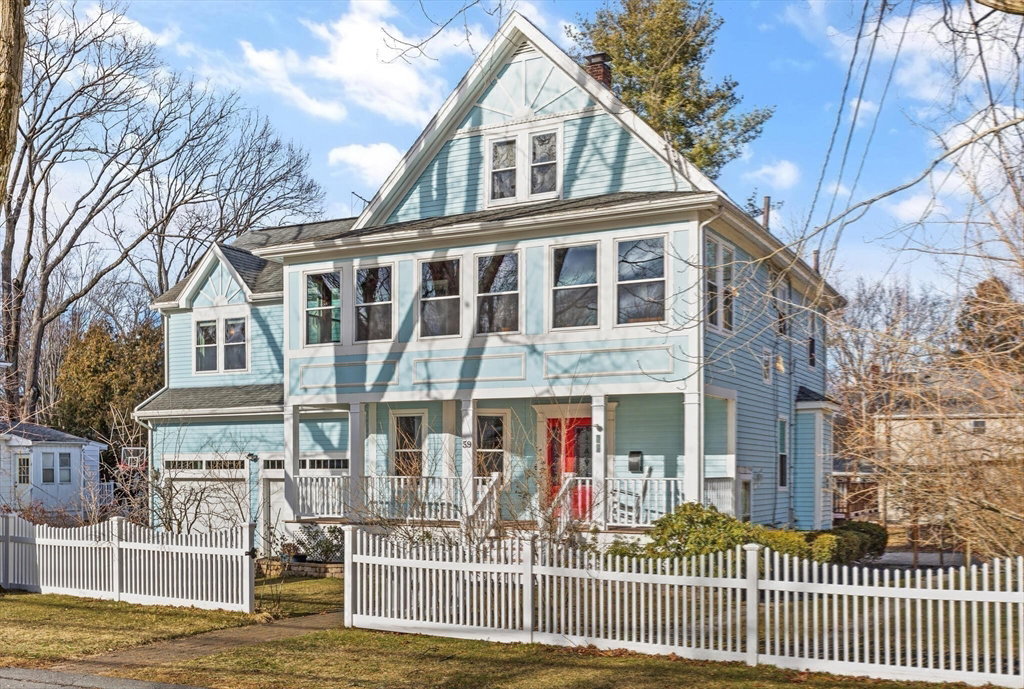

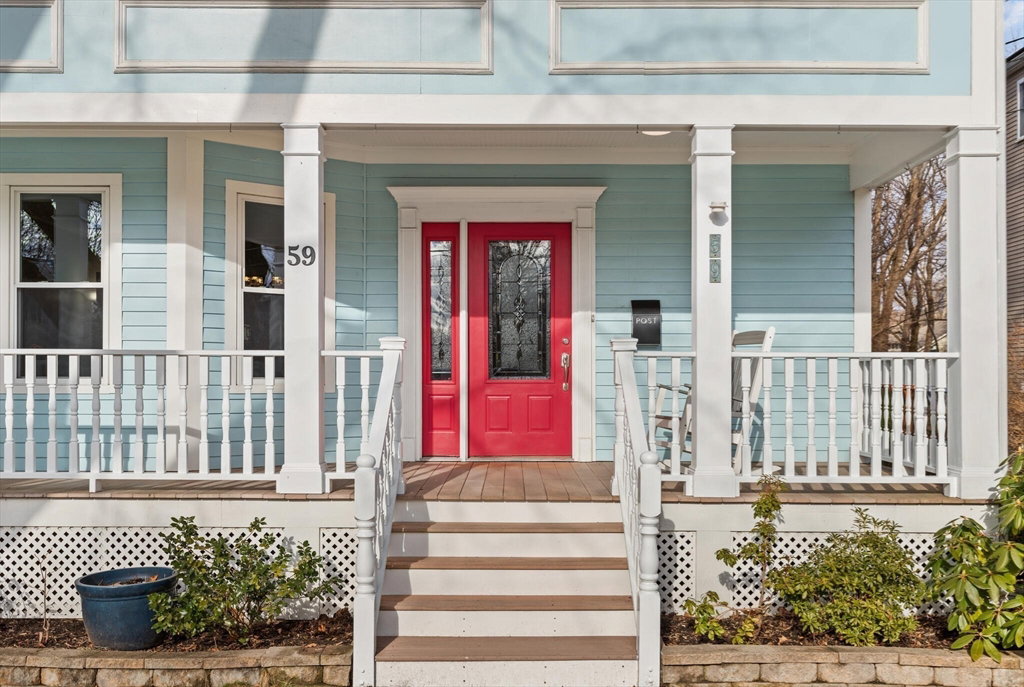


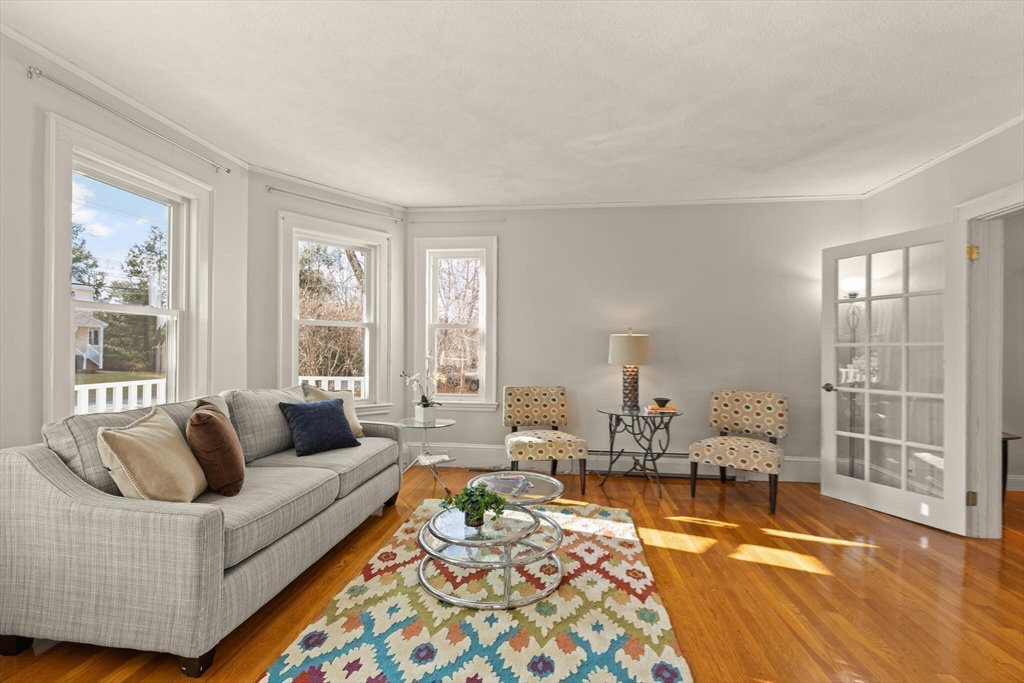


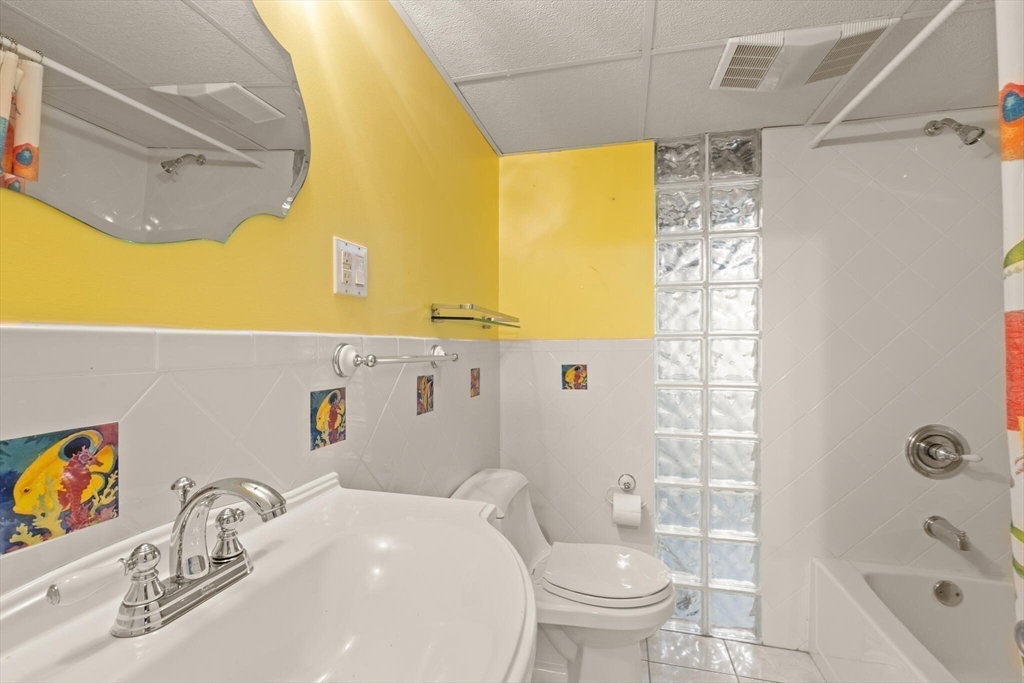


Welcome to 59 Reed St, just steps to a 52-acre park, bike lane and an easy stroll to shops and Lexington Center! Beautifully expanded and remodeled in 2005 with a long list of improvements in the following years and well-cared for by the current owner for almost 30 years! This distinctive and elegant 5 Bedroom, 5 bath Colonial features rich architectural detail and modern amenities. An inviting front porch leads you into a gracious home with amazing sun-filled spaces for family and multi-generational enjoyment. Open floor plan has made cooking and sharing times together a breeze! You'll love the chef's kitchen with tons of cabinets, a pantry, island & skylights! Relax by the warm fireplace in the winter. 2nd floor features 4 bedrooms & 2 baths, including a cozy sunroom and a luxurious private primary retreat with a lavish bath. A lovely in-law suite on the top floor! Nicely finished basement for entertainment and recreation. A large level backyard with a deck & patio. Welcome home!
Listing courtesy of Listing Agent: Diamond Hayes from Listing Office: William Raveis R.E. & Home Services.
The property listing data and information, or the Images, set forth herein were provided to MLS Property Information Network, Inc. from third party sources, including sellers, lessors, landlords and public records, and were compiled by MLS Property Information Network, Inc. The property listing data and information, and the Images, are for the personal, non commercial use of consumers having a good faith interest in purchasing, leasing or renting listed properties of the type displayed to them and may not be used for any purpose other than to identify prospective properties which such consumers may have a good faith interest in purchasing, leasing or renting. MLS Property Information Network, Inc. and its subscribers disclaim any and all representations and warranties as to the accuracy of the property listing data and information, or as to the accuracy of any of the Images, set forth herein.

/u.realgeeks.media/bostonareahomesearch/Boston-Area-Home-Search-Min-Logo.png)