


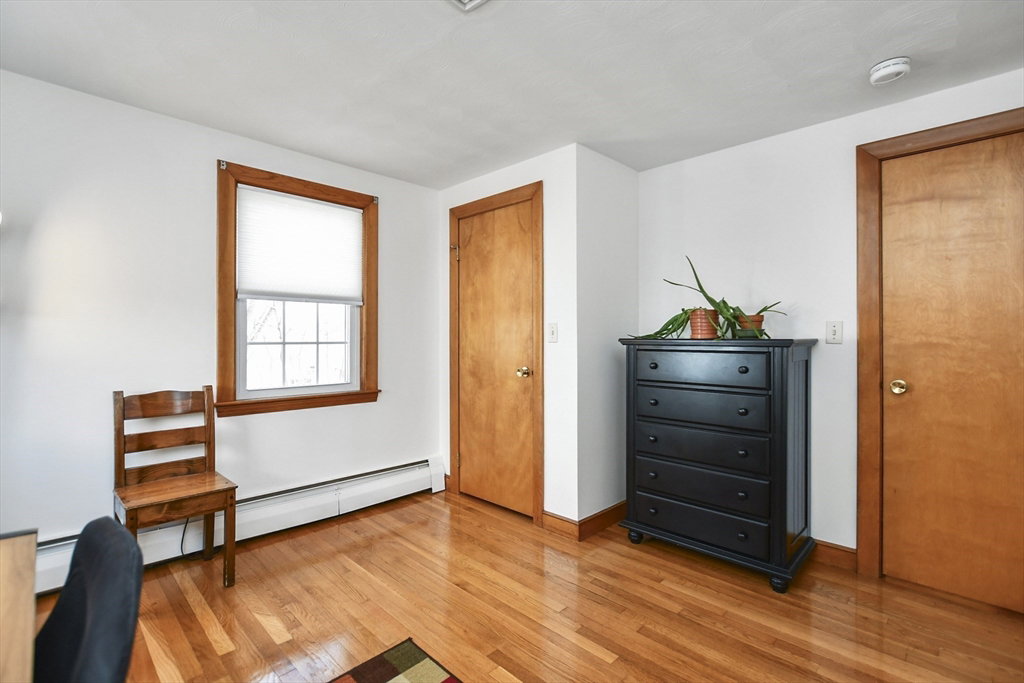


Location, location! Serenely situated on a tree lined street this 4+ bdrm, sun drenched home truly reflects pride of ownership. This Central Sq colonial features 4 bdrms plus a lge 1st flr inlaw w/sep entrance, w&d connections, HW flrs, vaulted ceilings, king sized bdrm w/walk in closet, C/AC, & full base, boasting over 1000 sf of living space! Features incl a front to back livrm w/frplc & built in bookcases, kitchen also offers a double oven, bay window and is open to dinrm w/corner hutch & hw flrs. 2nd floor showcases 4 bdrms, all w/hw floors & a full bath. Enjoy the comforts of central A/C in this home. Mudroom leads to a first floor familyroom with vaulted ceiling and access to inlaw & back door leading you to an unbelievable back yard! You'll love the upcoming summer in your private oasis backyard w/inground pool & multiple patios/seating areas, perfect for entertaining. Children's playset will stay. Mins to shop, hghwy access & fine restaurants making this home the total package!
Listing courtesy of Listing Agent: Eileen Doherty from Listing Office: Lamacchia Realty, Inc..
The property listing data and information, or the Images, set forth herein were provided to MLS Property Information Network, Inc. from third party sources, including sellers, lessors, landlords and public records, and were compiled by MLS Property Information Network, Inc. The property listing data and information, and the Images, are for the personal, non commercial use of consumers having a good faith interest in purchasing, leasing or renting listed properties of the type displayed to them and may not be used for any purpose other than to identify prospective properties which such consumers may have a good faith interest in purchasing, leasing or renting. MLS Property Information Network, Inc. and its subscribers disclaim any and all representations and warranties as to the accuracy of the property listing data and information, or as to the accuracy of any of the Images, set forth herein.

/u.realgeeks.media/bostonareahomesearch/Boston-Area-Home-Search-Min-Logo.png)