
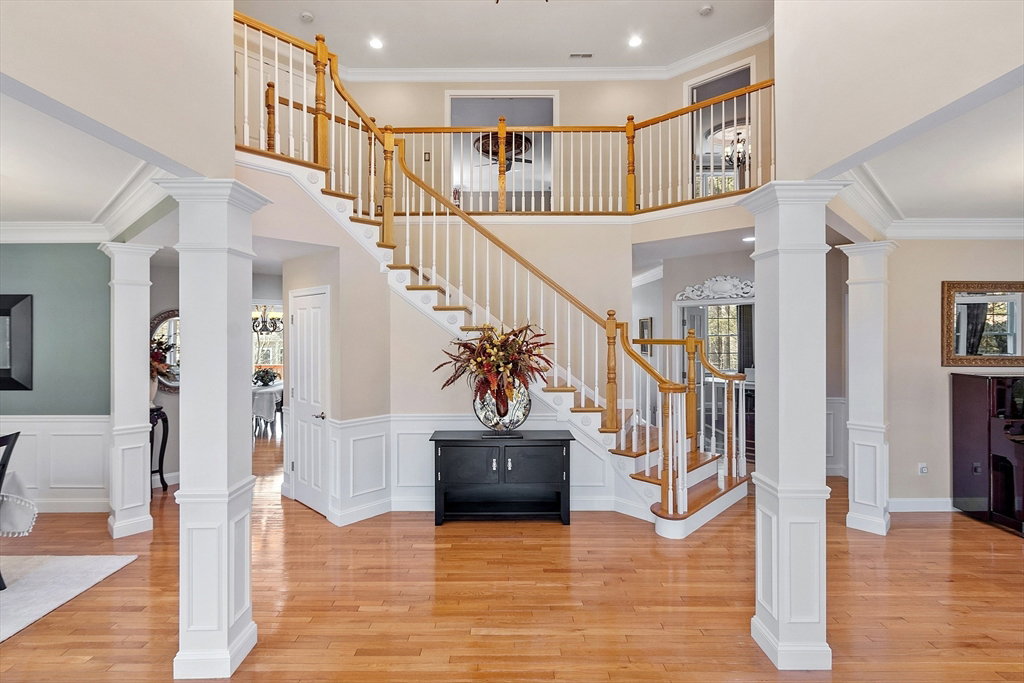


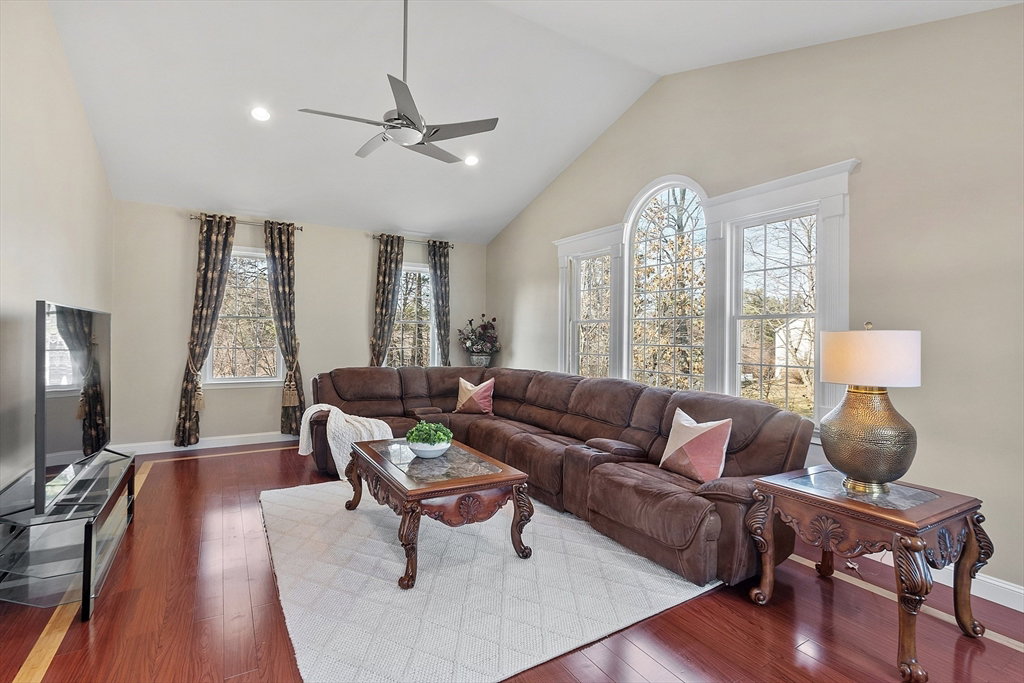


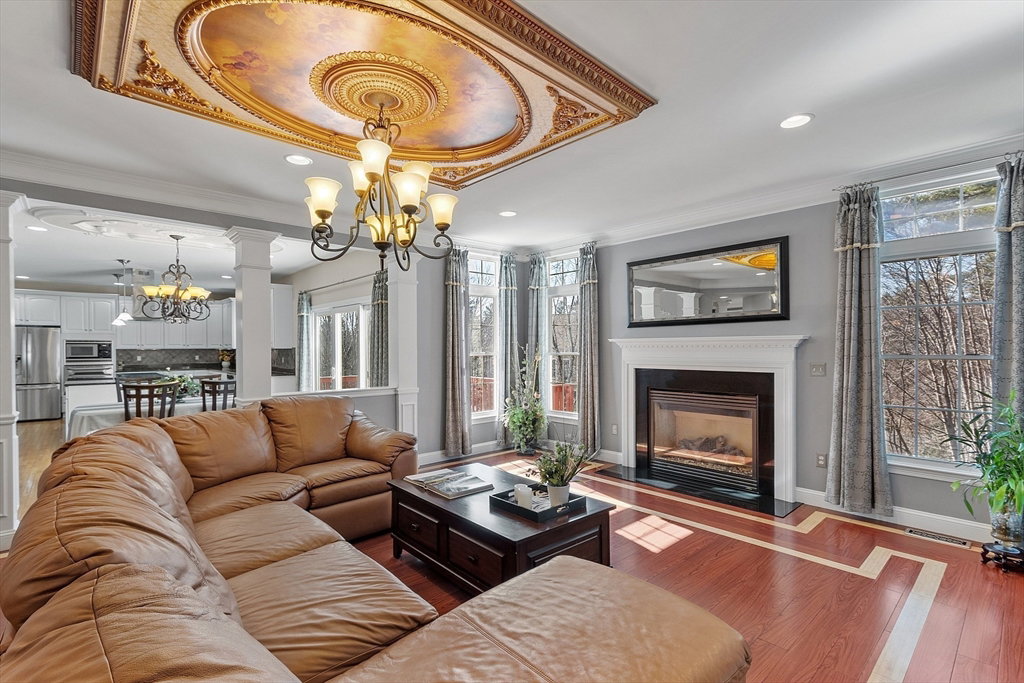


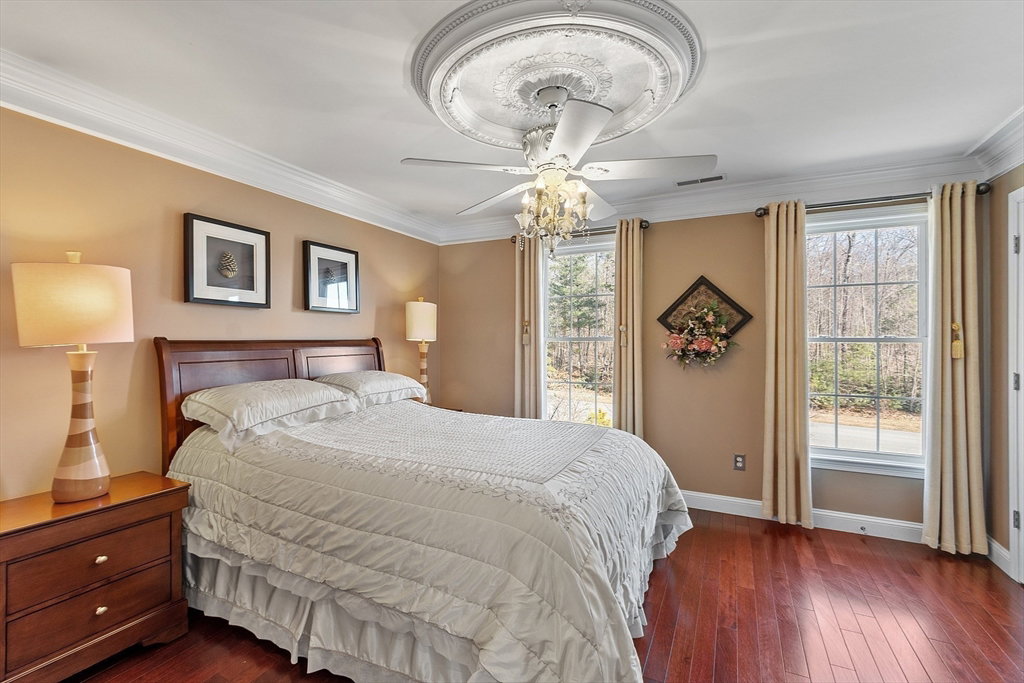


Exemplary colonial-style estate sitting on a peaceful lot of the Robbin Mill neighborhood. The home features stunning high ceilings with a 2-story foyer upon entering, flanked by a lovely dining & an entertaining area plus an inviting living room. Sleek kitchen w/ stainless appliances, large granite topped island & walk-in pantry, and extended to a backyard deck through sliders. Kitchen & open-layout family room with gas fireplace are next to a home office via French doors. Upstairs, the primary suite offers comfort with spacious bedding area, sitting room, natural light catching windows, a lavish bathroom and walk-in closet. Also 2nd floor hosts two bedrooms with a shared bath & a guest suite. A grand front stairs & a side staircase both lead up to upstairs. LL opens to backyard via sliders & boasts fully finished space for entertainment, gym & a crafted home theater with a surround sound system. Ceiling medallions and crown molding in most rooms. 3 car garage. AB top schools!
Listing courtesy of Listing Agent: Hongyan Sun from Listing Office: Stonebridge Realty.
The property listing data and information, or the Images, set forth herein were provided to MLS Property Information Network, Inc. from third party sources, including sellers, lessors, landlords and public records, and were compiled by MLS Property Information Network, Inc. The property listing data and information, and the Images, are for the personal, non commercial use of consumers having a good faith interest in purchasing, leasing or renting listed properties of the type displayed to them and may not be used for any purpose other than to identify prospective properties which such consumers may have a good faith interest in purchasing, leasing or renting. MLS Property Information Network, Inc. and its subscribers disclaim any and all representations and warranties as to the accuracy of the property listing data and information, or as to the accuracy of any of the Images, set forth herein.

/u.realgeeks.media/bostonareahomesearch/Boston-Area-Home-Search-Min-Logo.png)