


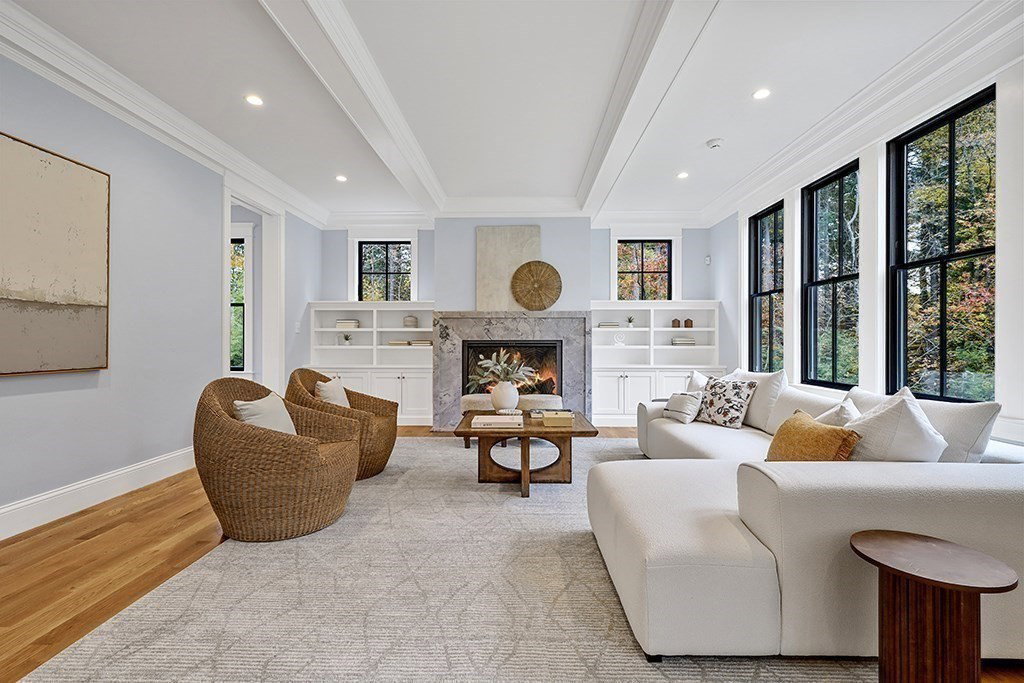


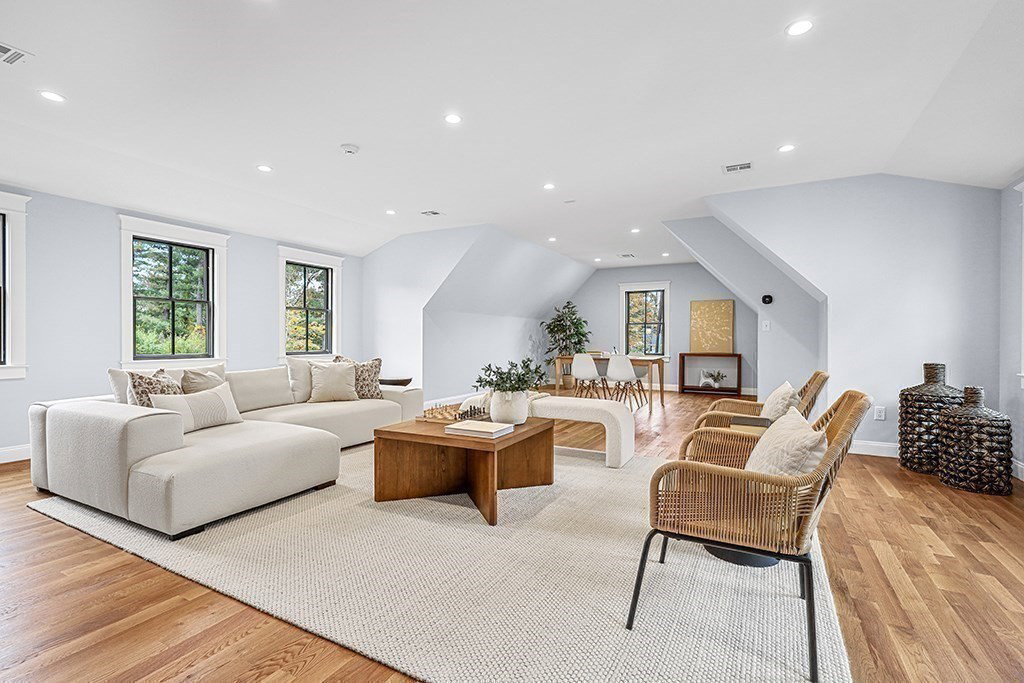


Welcome to the epitome of modern luxury living in Needham! This brand-new construction masterpiece boasts unparalleled craftsmanship and attention to detail. Situated on a sprawling 1-acre lot, this stunning residence offers 5 spacious bedrooms and 6 luxurious baths across three finished levels, providing ample space for every lifestyle need. The flexible floor plan seamlessly connects the gourmet kitchen, formal dining area, and inviting living spaces, creating an ideal atmosphere for large or intgatherings and entertaining. High-end finishes abound, including premium appliances and designer fixtures, ensuring both style and functionality. The lower level features a convenient guest suite, ideal for visitors or multi-generational living. Retreat to the lavish master suite, complete with a spa-like ensuite bath and expansive walk-in closet, offering a serene escape. Or you can step outside to the expansive backyard, ready for a pool, and perfect for outdoor entertaining and relaxation.
Listing courtesy of Listing Agent: The Walsh Team & Partners from Listing Office: William Raveis R.E. & Home Services.
The property listing data and information, or the Images, set forth herein were provided to MLS Property Information Network, Inc. from third party sources, including sellers, lessors, landlords and public records, and were compiled by MLS Property Information Network, Inc. The property listing data and information, and the Images, are for the personal, non commercial use of consumers having a good faith interest in purchasing, leasing or renting listed properties of the type displayed to them and may not be used for any purpose other than to identify prospective properties which such consumers may have a good faith interest in purchasing, leasing or renting. MLS Property Information Network, Inc. and its subscribers disclaim any and all representations and warranties as to the accuracy of the property listing data and information, or as to the accuracy of any of the Images, set forth herein.

/u.realgeeks.media/bostonareahomesearch/Boston-Area-Home-Search-Min-Logo.png)