


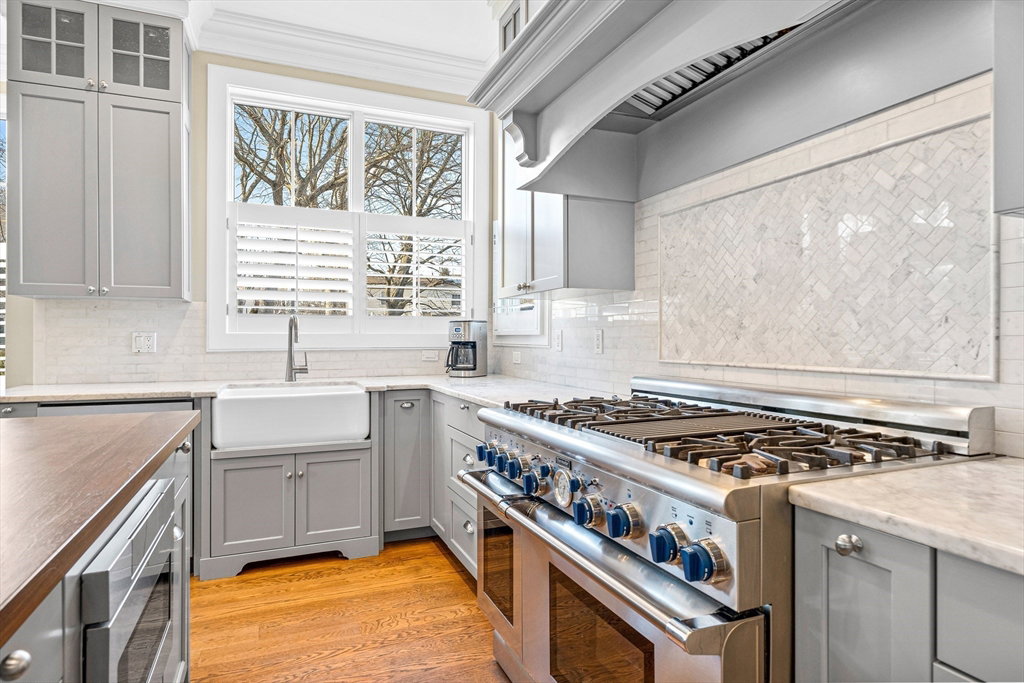

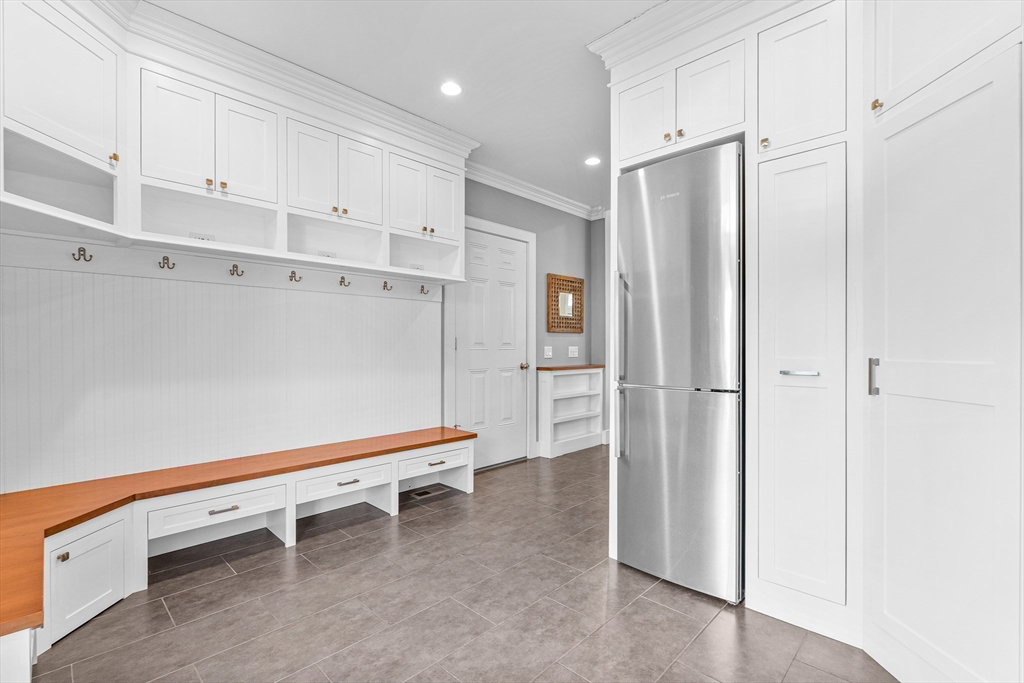


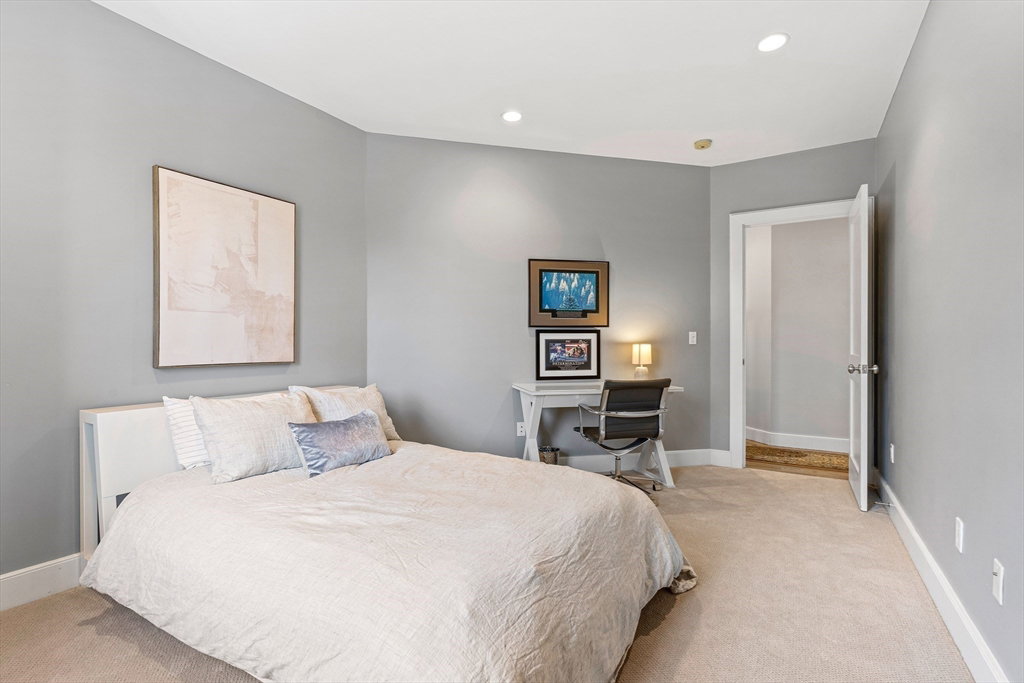


SUNDAY 3/17 OPEN HOUSE CANCELLED - ACCEPTED OFFER. Come fall in love with this stunning 2007 custom-built home in the coveted Generals Neighborhood and the brand new Hardy school district! This incredible property boasts soaring ceilings + an open floor plan offering luxurious living on 3 levels. The main floor features a 2-story foyer that opens to a formal dining room, a light-filled office and an expansive family room w/fireplace and wet bar leading to a chef's kitchen w/custom cabinetry and professional appliances. A generous mudroom, w/built-ins + half bath, complete this level. The 2nd floor offers a beautiful primary suite w/spa bath + walk-in closet plus 3 generous bedrooms - one ensuite - a large hall bath + laundry. There is a finished lower level with unlimited options for recreation, flexible finished space for work or play and a full bath. The professionally-landscaped, fenced grounds offer a level yard and 2 lovely patios.
Listing courtesy of Listing Agent: Beyond Boston Properties Group from Listing Office: Compass.
The property listing data and information, or the Images, set forth herein were provided to MLS Property Information Network, Inc. from third party sources, including sellers, lessors, landlords and public records, and were compiled by MLS Property Information Network, Inc. The property listing data and information, and the Images, are for the personal, non commercial use of consumers having a good faith interest in purchasing, leasing or renting listed properties of the type displayed to them and may not be used for any purpose other than to identify prospective properties which such consumers may have a good faith interest in purchasing, leasing or renting. MLS Property Information Network, Inc. and its subscribers disclaim any and all representations and warranties as to the accuracy of the property listing data and information, or as to the accuracy of any of the Images, set forth herein.

/u.realgeeks.media/bostonareahomesearch/Boston-Area-Home-Search-Min-Logo.png)