
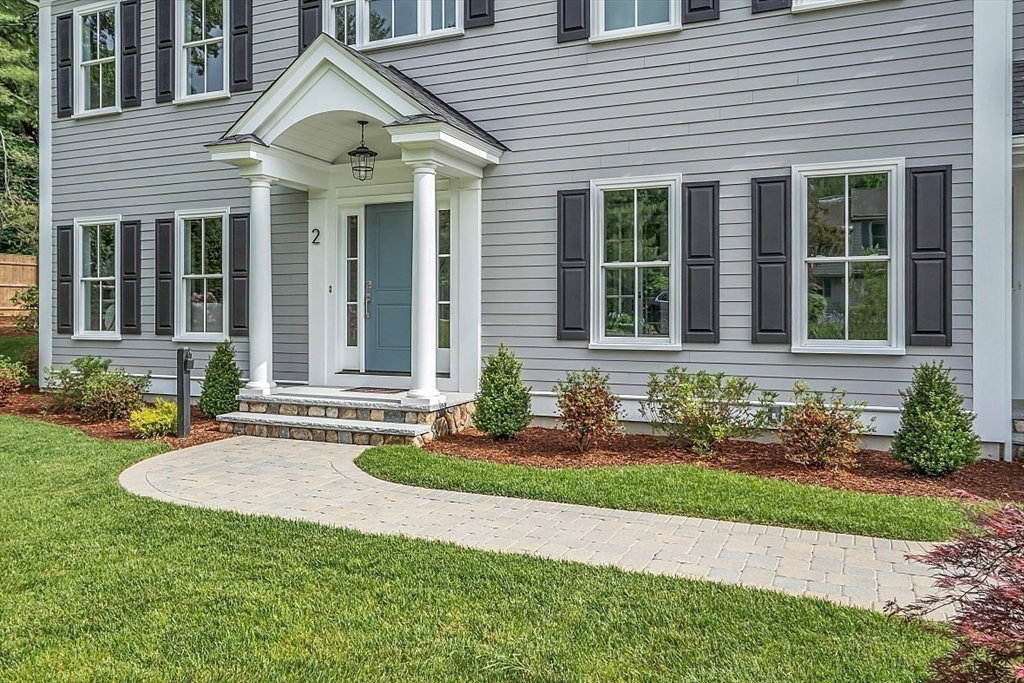


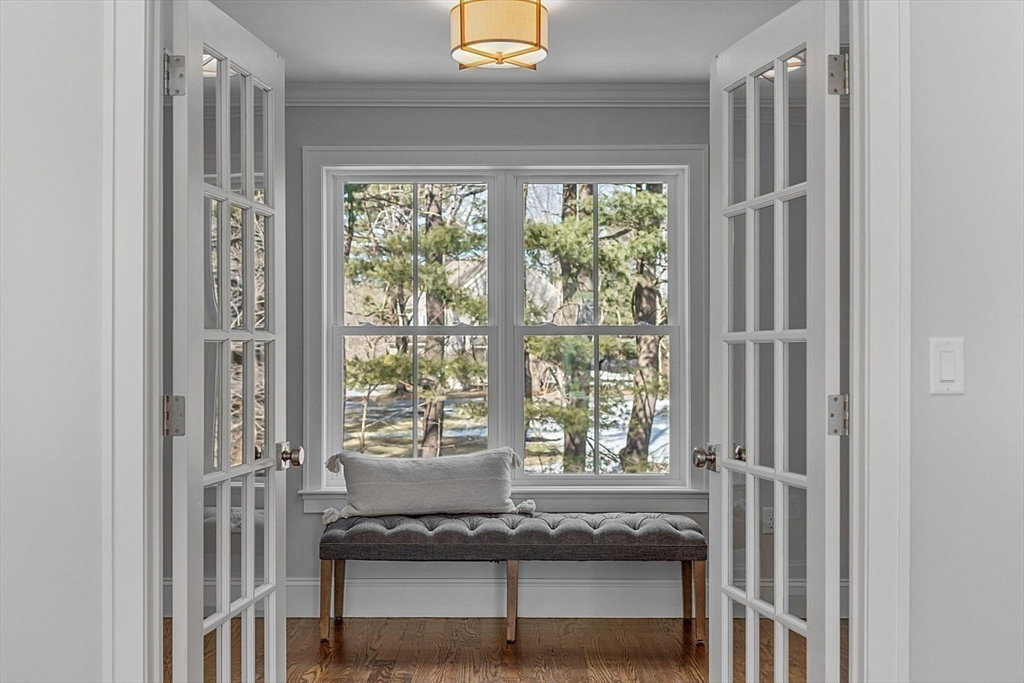


Indulge in modern luxury in this magnificent, meticulously built new construction colonial. This grand residence spans 5520 sq ft of living space, inc 5 bedrms, 4 full baths, 2 1/2 baths, finished lower level, & a versatile finished 3rd floor. As you enter the front door, nat light floods in, illuminating the exquisite craftsmanship & attention to detail. To your right, you'll find a bright & sophisticated home office, & your left, is a formal living rm & dining rm, ideal for entertaining. The sparkling gourmet kitchen, which opens to the living area, features top-of-the-line Thermador appliances, exquisite quartz countertops, & a wet bar w/ an addtl beverage fridge. Upstairs, you'll find a luxurious primary oasis w/ an addtl sitting room, walk-in closet, & a gorgeous spa-like bathrm. Down the hall, there are 3 generous bedrms, 2 full baths, and a stylish laundry room. This home provides a lavish living experience to relax & entertain. Located in desirable Lexington, MA.
Listing courtesy of Listing Agent: The Debbie Spencer Group from Listing Office: Keller Williams Realty Boston Northwest.
The property listing data and information, or the Images, set forth herein were provided to MLS Property Information Network, Inc. from third party sources, including sellers, lessors, landlords and public records, and were compiled by MLS Property Information Network, Inc. The property listing data and information, and the Images, are for the personal, non commercial use of consumers having a good faith interest in purchasing, leasing or renting listed properties of the type displayed to them and may not be used for any purpose other than to identify prospective properties which such consumers may have a good faith interest in purchasing, leasing or renting. MLS Property Information Network, Inc. and its subscribers disclaim any and all representations and warranties as to the accuracy of the property listing data and information, or as to the accuracy of any of the Images, set forth herein.

/u.realgeeks.media/bostonareahomesearch/Boston-Area-Home-Search-Min-Logo.png)