


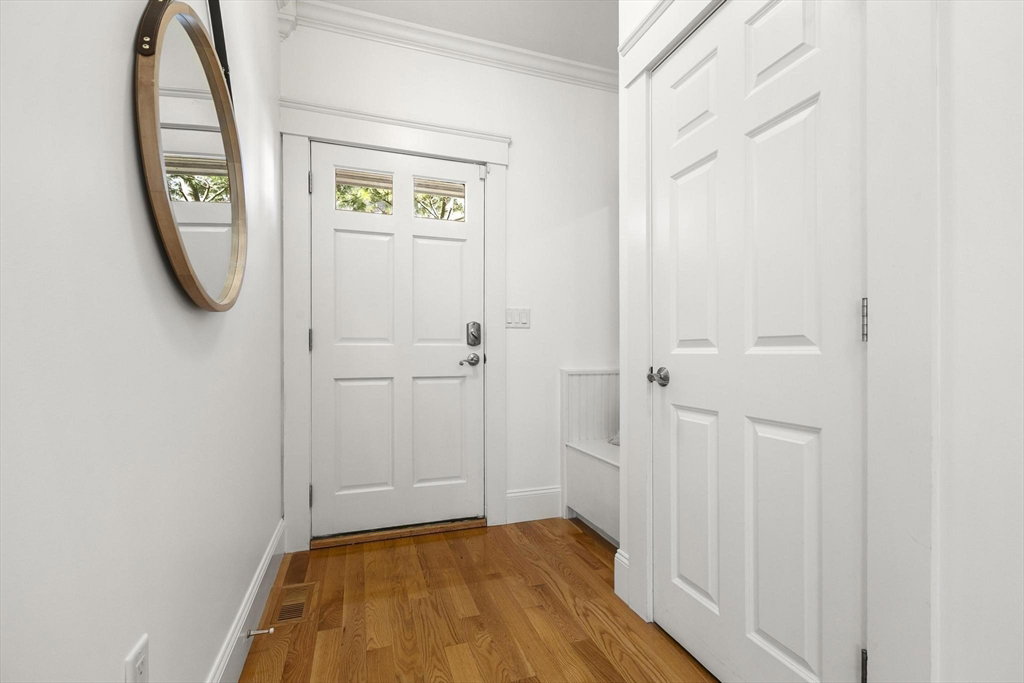


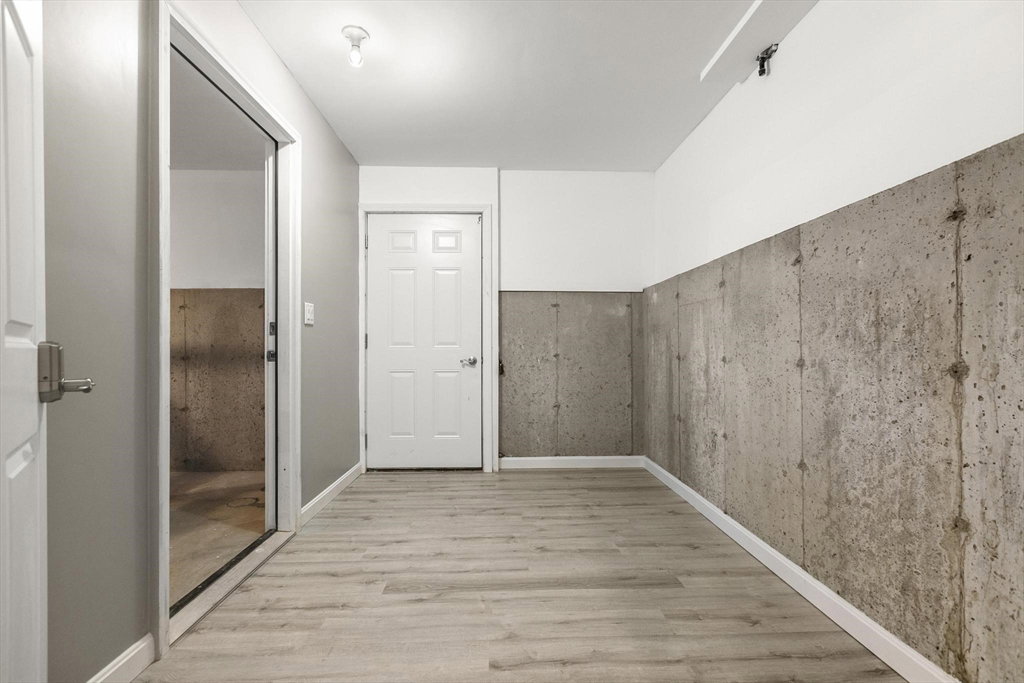


Welcome to this stunning home, nestled on a serene street & bordered by the tranquility of Whipple Hill Conservation. Built in ‘10, this home boasts a thoughtfully designed layout w/great storage. The main level, bathed in natural light, impresses w/9ft ceilings & cozy gas fireplace. The heart of the home lies in the beautiful kitchen w/ stainless steel & granite open to dining area perfect for entertaining. ½ bath & mudroom adds practicality, while a versatile office/den/playroom offers flexibility to suit your needs. Upstairs, discover 3 beds, main bath, laundry, & spacious primary suite w/walk in closet & bath. The finished 3rd floor & basement further enhances this home's appeal, offering versatility & room for entertainment/relaxation. Enjoy the best of Arlington w/easy access to bikeway, shops, restaurants & parks. Commuting is a breeze w/proximity to buses/major routes. This home offers a harmonious blend of comfort, style, & convenience, making it the perfect place to call home
Listing courtesy of Listing Agent: Brian & Diana Segool from Listing Office: Gibson Sotheby's International Realty.
The property listing data and information, or the Images, set forth herein were provided to MLS Property Information Network, Inc. from third party sources, including sellers, lessors, landlords and public records, and were compiled by MLS Property Information Network, Inc. The property listing data and information, and the Images, are for the personal, non commercial use of consumers having a good faith interest in purchasing, leasing or renting listed properties of the type displayed to them and may not be used for any purpose other than to identify prospective properties which such consumers may have a good faith interest in purchasing, leasing or renting. MLS Property Information Network, Inc. and its subscribers disclaim any and all representations and warranties as to the accuracy of the property listing data and information, or as to the accuracy of any of the Images, set forth herein.

/u.realgeeks.media/bostonareahomesearch/Boston-Area-Home-Search-Min-Logo.png)