

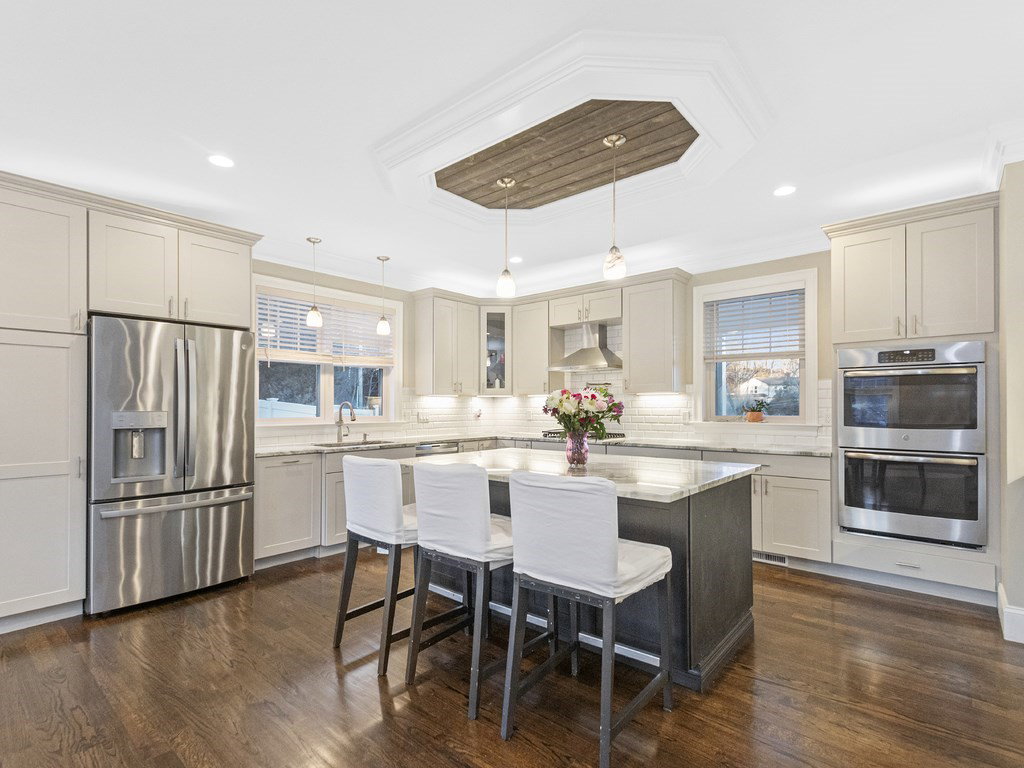


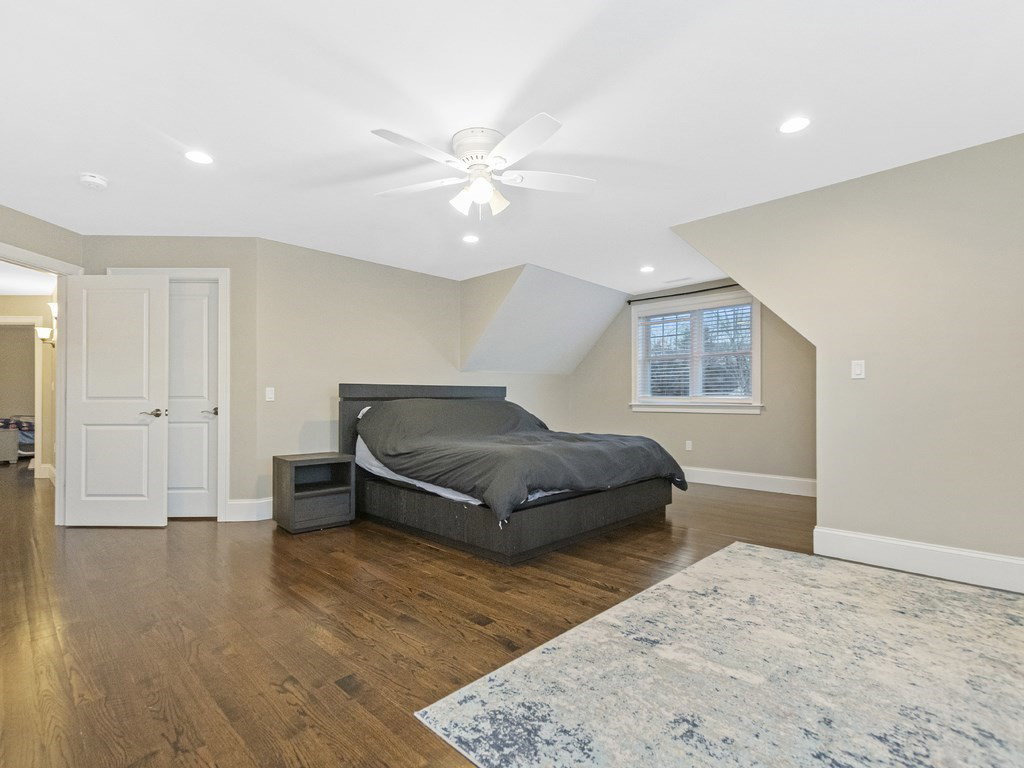


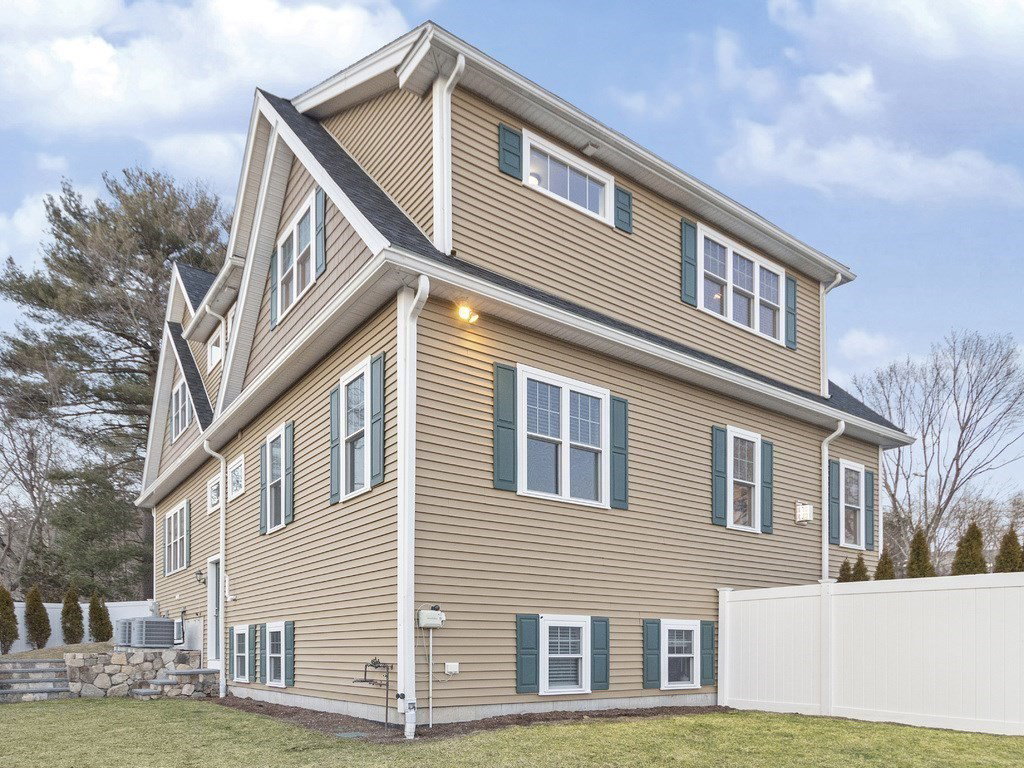


Welcome to luxury living in this premier contemporary colonial, nestled on a tranquil cul-de-sac in the prestigious Piety Corner locale. With a stunning open floor plan, this home is an entertainer's dream, featuring a gourmet kitchen with an island bar, coffered ceiling, & crown moldings. Enjoy gatherings in the open formal dining room with wainscoting and sliding glass doors leading to the patio. Cozy up by the huge stone fireplace in the living room boasting beamed ceilings. Retreat to the luxurious master bedroom suite with a private marble tile bath and walk-in closet. The first-floor guest suite adds unique convenience. Additional living space awaits in the walk-out finished lower level familyroom & private entry area.. Outside, the beautifully landscaped yard features a sprinkler system, shed, and playground. With smart thermostats, a two-car garage, electric car charger, and a relaxing farmer’s porch, this home offers both elegance and functionality.
Listing courtesy of Listing Agent: Hans Brings RESULTS from Listing Office: Coldwell Banker Realty - Waltham.
The property listing data and information, or the Images, set forth herein were provided to MLS Property Information Network, Inc. from third party sources, including sellers, lessors, landlords and public records, and were compiled by MLS Property Information Network, Inc. The property listing data and information, and the Images, are for the personal, non commercial use of consumers having a good faith interest in purchasing, leasing or renting listed properties of the type displayed to them and may not be used for any purpose other than to identify prospective properties which such consumers may have a good faith interest in purchasing, leasing or renting. MLS Property Information Network, Inc. and its subscribers disclaim any and all representations and warranties as to the accuracy of the property listing data and information, or as to the accuracy of any of the Images, set forth herein.

/u.realgeeks.media/bostonareahomesearch/Boston-Area-Home-Search-Min-Logo.png)