


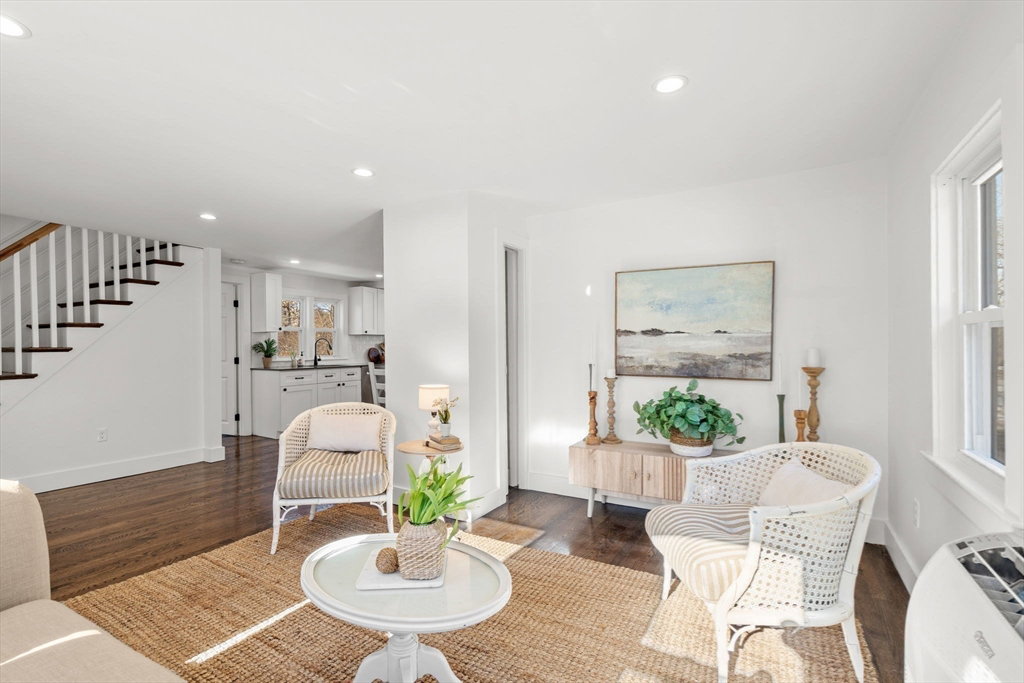


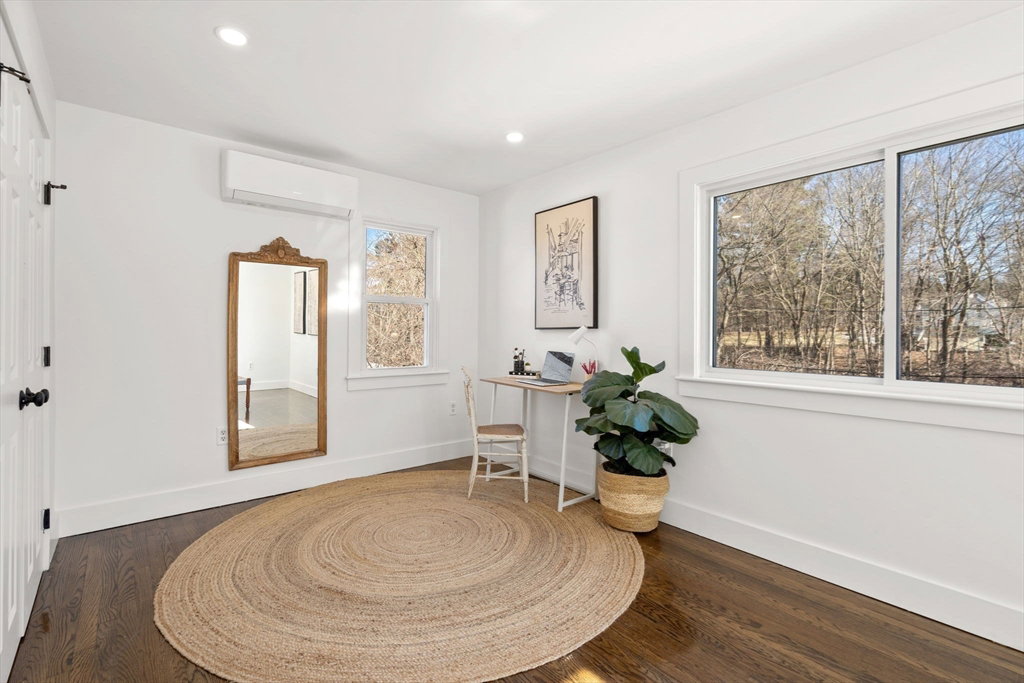


Welcome to a beautiful fully updated corner lot 3+ bedrooms,1 bath single family in Ashland MA. Open concept main floor offers a sunny living room with spacious kitchen/dinning combo and easy access into the private backyard. The kitchen features new cabinetry, SS appliances and quartz countertops. The first bedroom is conveniently located in the main floor along with laundry and full bath for a simple one floor living option. The master bedroom in the 2nd floor features a picture window for a perfect view of the backyard. Second floor includes one more bedroom and a bonus room that would make a perfect home office. Additional features include hardwood floor throughout the house, recessed lights, foyer/mud room and a detached 1 car garage. The large deck and patio make a great outdoor space to enjoy in the summer. The lower level comes with additional fully finished living area and extra storage space. Nestled in quiet neighborhood with easy access to Highway, commuter rail and more.
Listing courtesy of Listing Agent: Ina Shollo from Listing Office: Cameron Real Estate Group - Framingham.
The property listing data and information, or the Images, set forth herein were provided to MLS Property Information Network, Inc. from third party sources, including sellers, lessors, landlords and public records, and were compiled by MLS Property Information Network, Inc. The property listing data and information, and the Images, are for the personal, non commercial use of consumers having a good faith interest in purchasing, leasing or renting listed properties of the type displayed to them and may not be used for any purpose other than to identify prospective properties which such consumers may have a good faith interest in purchasing, leasing or renting. MLS Property Information Network, Inc. and its subscribers disclaim any and all representations and warranties as to the accuracy of the property listing data and information, or as to the accuracy of any of the Images, set forth herein.

/u.realgeeks.media/bostonareahomesearch/Boston-Area-Home-Search-Min-Logo.png)