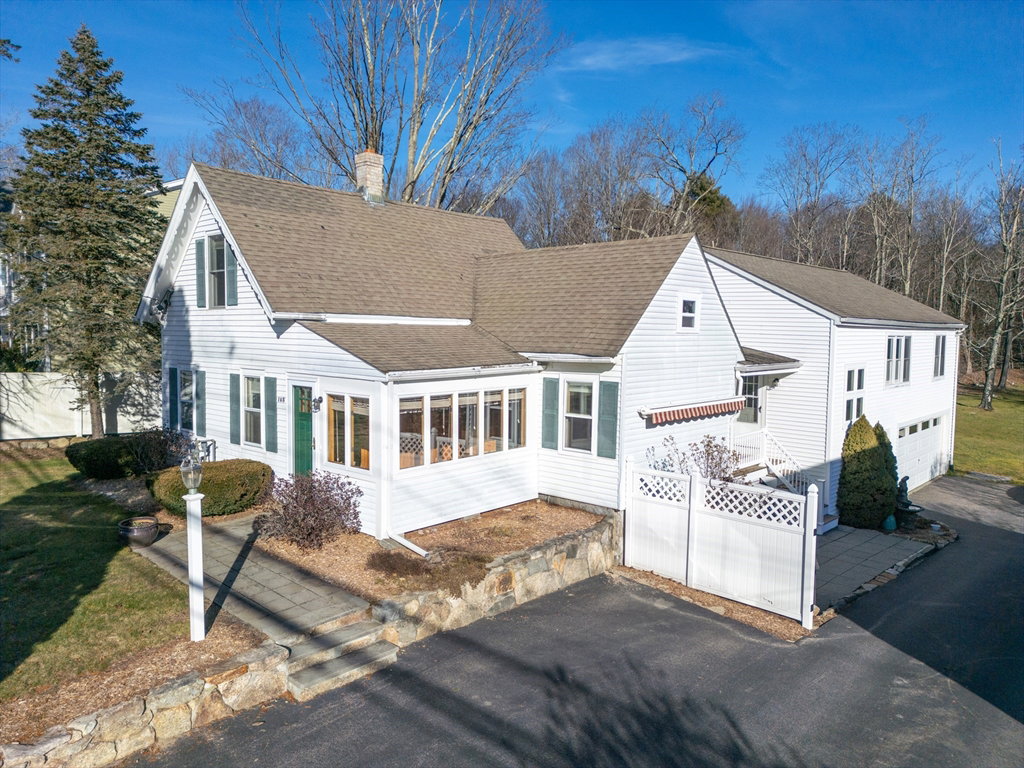
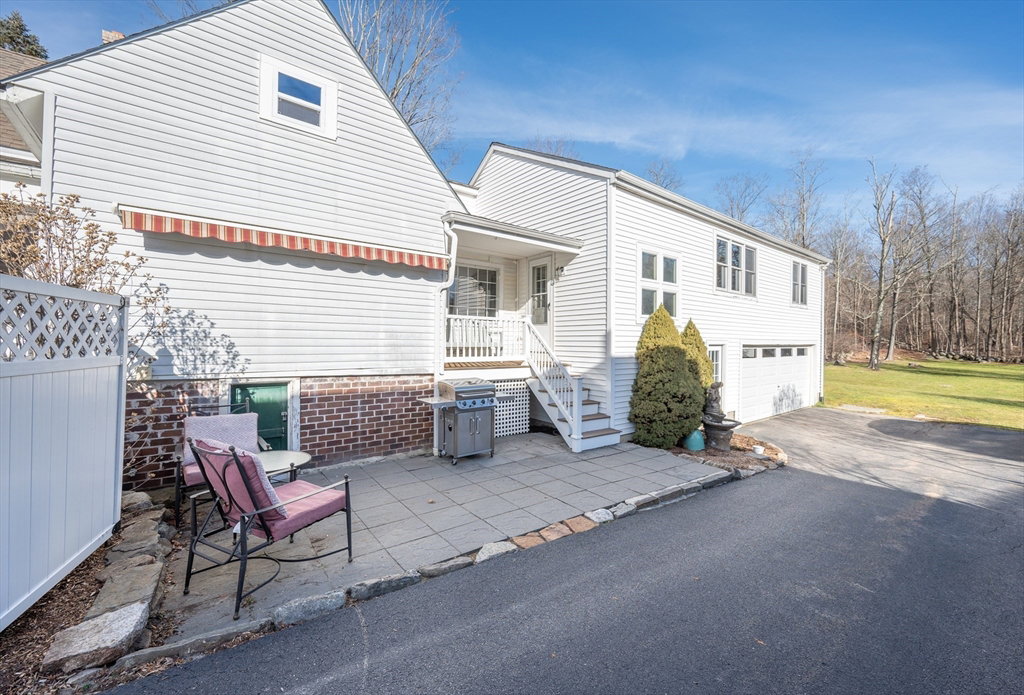


**Open House Canceled, Offer Accepted**Classic colonial right in the heart of Hopkinton seamlessly blends antique charm with modern living. Enhanced by a thoughtful addition in 2002, it offers an expansive living space perfect for both relaxation & entertaining. With 4 cozy beds, two living areas, 2 full baths, an eat-kitchen, & a formal dining room, the home's layout is designed to accommodate a variety of lifestyles, making it an ideal place for gathering w/ loved ones. Additionally, the home features a main suite w/ a full bath, an oversized two-car garage, a deck & patio perfect for outdoor fun. The large backyard is partially fenced in, offering privacy, while a separate fenced area caters to pets, ensuring they have a safe space to roam. Centrally located, this home enjoys proximity to schools, downtown Hopkinton, & major commuting routes, combining convenience w/ the peaceful ambiance of suburban living.
Listing courtesy of Listing Agent: Campos Homes from Listing Office: RE/MAX Real Estate Center.
The property listing data and information, or the Images, set forth herein were provided to MLS Property Information Network, Inc. from third party sources, including sellers, lessors, landlords and public records, and were compiled by MLS Property Information Network, Inc. The property listing data and information, and the Images, are for the personal, non commercial use of consumers having a good faith interest in purchasing, leasing or renting listed properties of the type displayed to them and may not be used for any purpose other than to identify prospective properties which such consumers may have a good faith interest in purchasing, leasing or renting. MLS Property Information Network, Inc. and its subscribers disclaim any and all representations and warranties as to the accuracy of the property listing data and information, or as to the accuracy of any of the Images, set forth herein.

/u.realgeeks.media/bostonareahomesearch/Boston-Area-Home-Search-Min-Logo.png)