


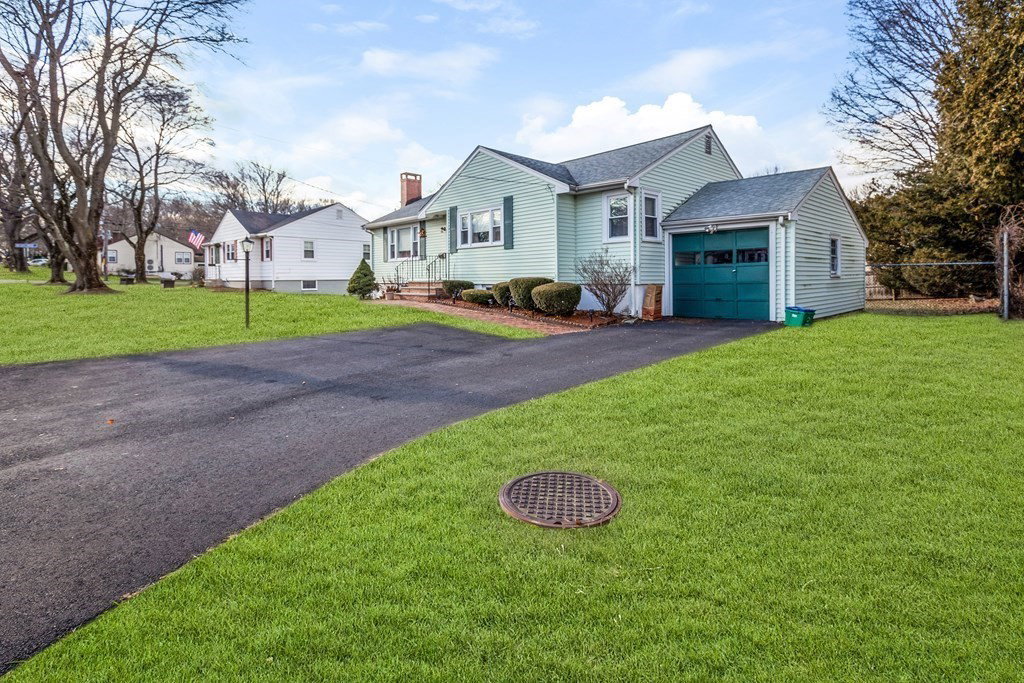


Great layout in this ranch set on large level fenced in lot in nice residential area. Convenient location with Wakefield commuter stop approximately 1 mile away. Lots of natural light in the large living room with picture window and fireplace. Formal dining room with built in china cabinet opens to fully applianced kitchen. All bedrooms are good size with ample closet space. Hardwood flooring on first floor. 3 season porch off kitchen overlooking yard. The thirty foot family room in the lower level is great for family entertainment (Elec. heat). Central air-conditioning has been updated. Vinyl replacement windows. 1 car attached garage and driveway that was installed in 2023 for another 2 vehicles. This is a great opportunity for the first time Buyer or someone trying to escape the stairs of multi level living. Subject to license to sell. Offers in one email due on or before 5:00 PM on Tuesday, February 20th, 2024. Do not miss out on this opportunity.
Listing courtesy of Listing Agent: John Bulman from Listing Office: Brad Hutchinson Real Estate.
The property listing data and information, or the Images, set forth herein were provided to MLS Property Information Network, Inc. from third party sources, including sellers, lessors, landlords and public records, and were compiled by MLS Property Information Network, Inc. The property listing data and information, and the Images, are for the personal, non commercial use of consumers having a good faith interest in purchasing, leasing or renting listed properties of the type displayed to them and may not be used for any purpose other than to identify prospective properties which such consumers may have a good faith interest in purchasing, leasing or renting. MLS Property Information Network, Inc. and its subscribers disclaim any and all representations and warranties as to the accuracy of the property listing data and information, or as to the accuracy of any of the Images, set forth herein.

/u.realgeeks.media/bostonareahomesearch/Boston-Area-Home-Search-Min-Logo.png)