

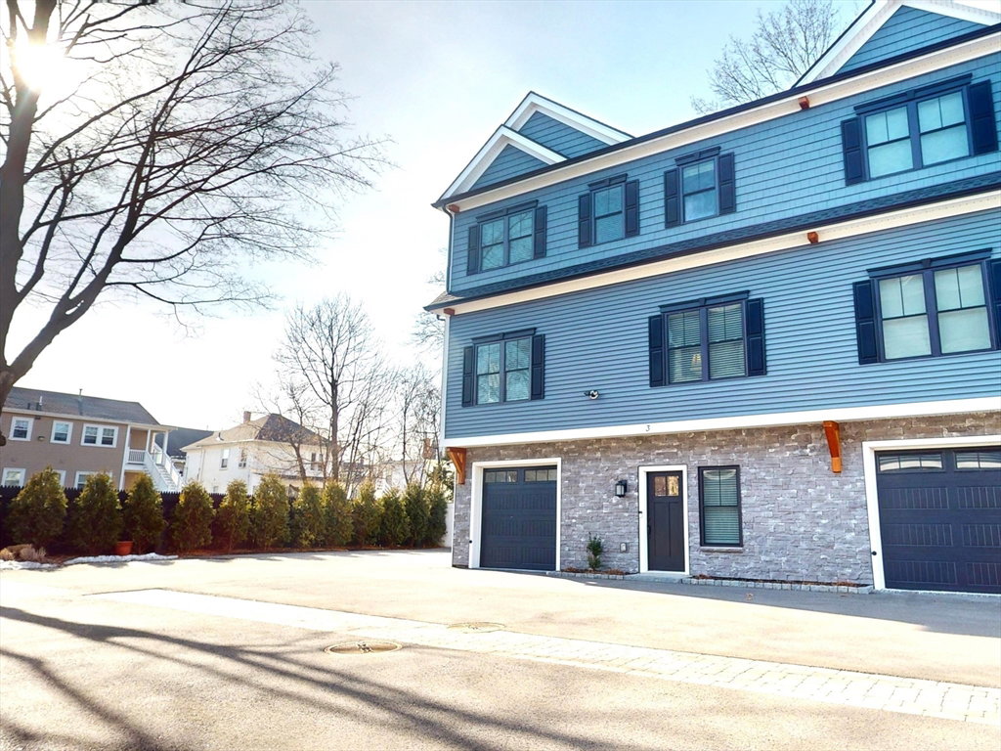


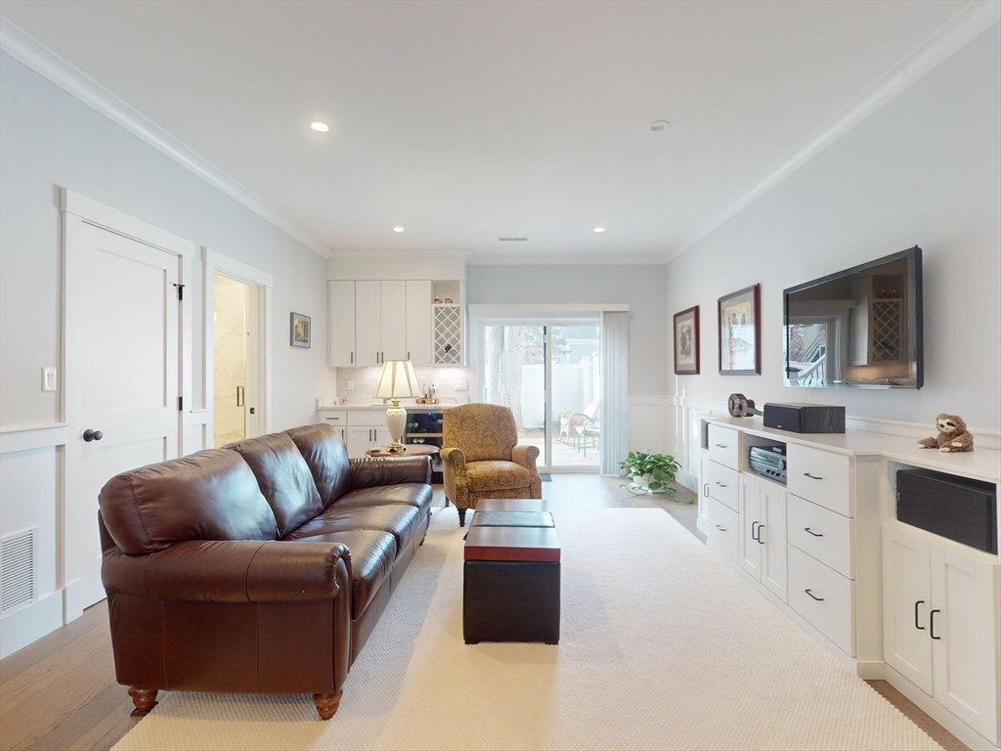


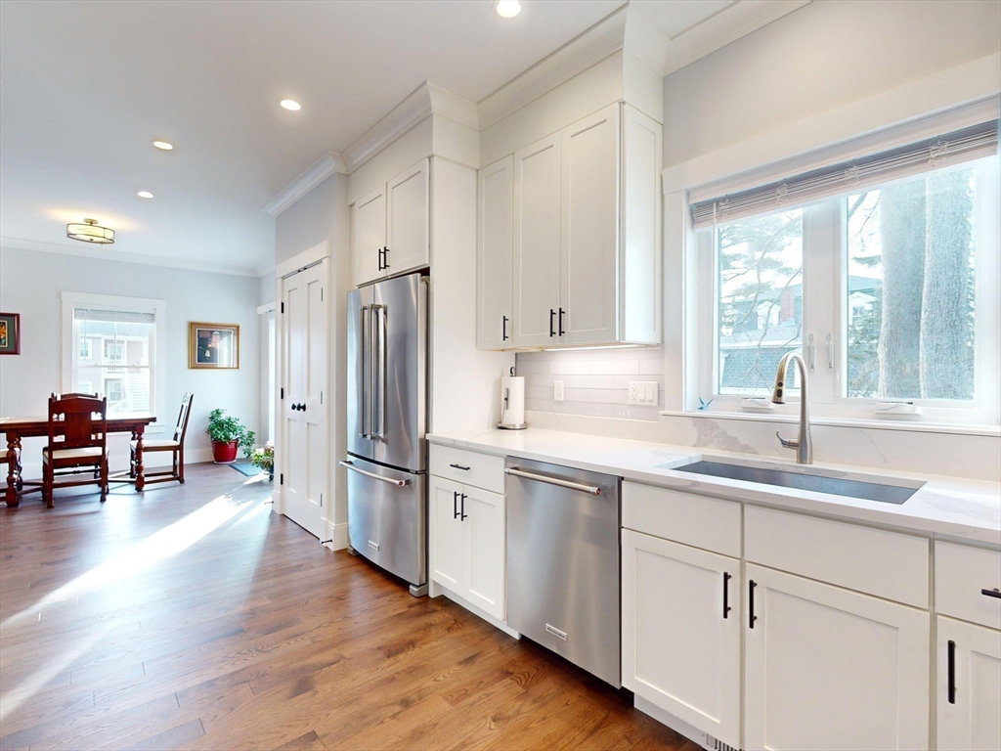


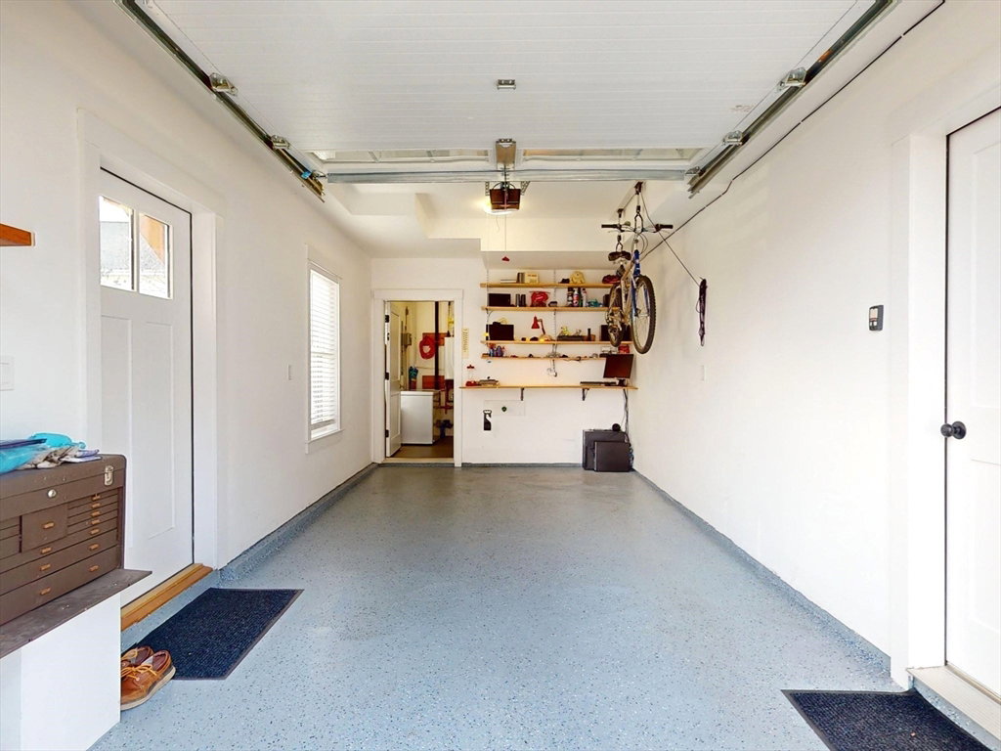


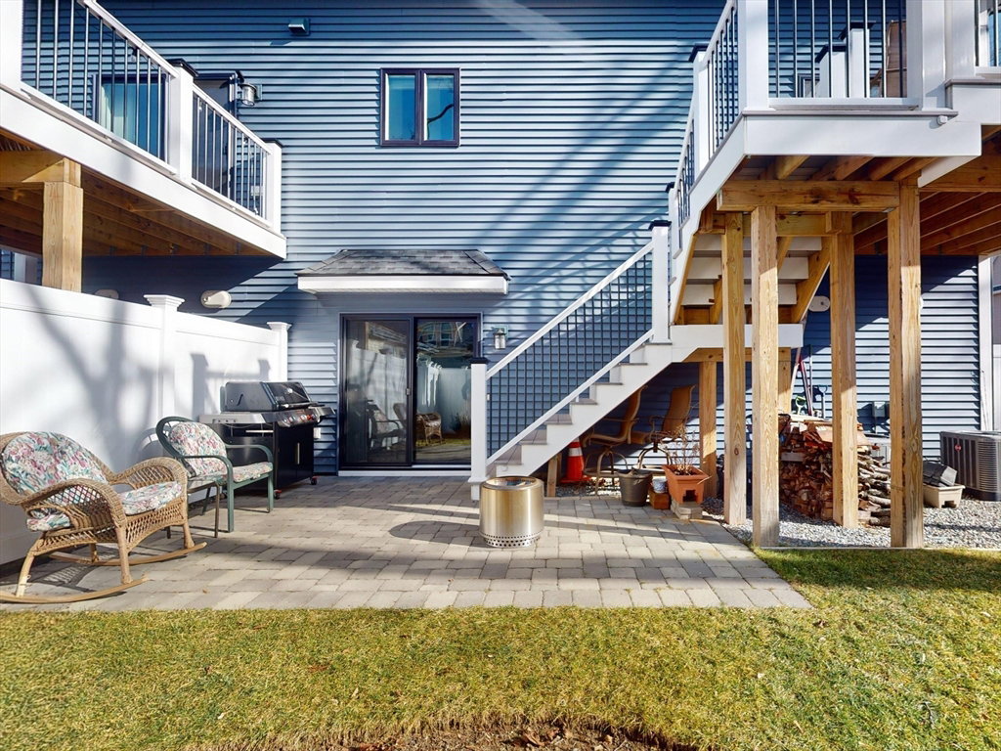


HIGHLY DESIRABLE SOUTH SIDE LOCALE NEAR POPULAR MOODY STREET! SPECTACULAR HIGH END LIKE BRAND NEW LUXURY END UNIT TOWNHOME featuring beautiful island kitchen w/high quality stone counter tops and stainless appliances, large bright living room w/crown molding and lots of recess lighting, formal dining w/slider to relaxing deck, awesome primary suite includes large custom walk-in-closet and amazing full bath w/walk-in-shower which includes linear infinity drain and 24x48 tile and radiant heat in the floors, tremendous lower level family room w/wet bar, stained hardwood flooring throughout, dual zone natural gas heating and central air, rarely found private exterior rear fenced yard w/patio and green space, direct entry garage w/auto opener and so much more! Walk to popular Moody Street, shops, dining and public transportation! Quick access to Rte 128, Rte 2, Mass Pike and Charles River!!
Listing courtesy of Listing Agent: Dave DiGregorio from Listing Office: Coldwell Banker Realty - Waltham.
The property listing data and information, or the Images, set forth herein were provided to MLS Property Information Network, Inc. from third party sources, including sellers, lessors, landlords and public records, and were compiled by MLS Property Information Network, Inc. The property listing data and information, and the Images, are for the personal, non commercial use of consumers having a good faith interest in purchasing, leasing or renting listed properties of the type displayed to them and may not be used for any purpose other than to identify prospective properties which such consumers may have a good faith interest in purchasing, leasing or renting. MLS Property Information Network, Inc. and its subscribers disclaim any and all representations and warranties as to the accuracy of the property listing data and information, or as to the accuracy of any of the Images, set forth herein.

/u.realgeeks.media/bostonareahomesearch/Boston-Area-Home-Search-Min-Logo.png)