


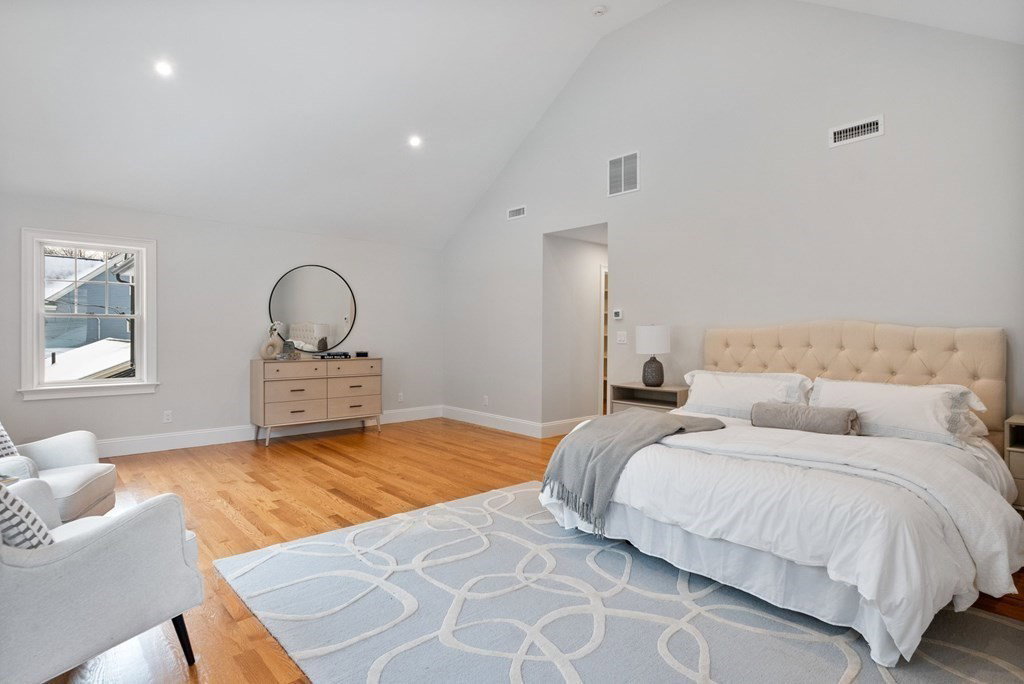


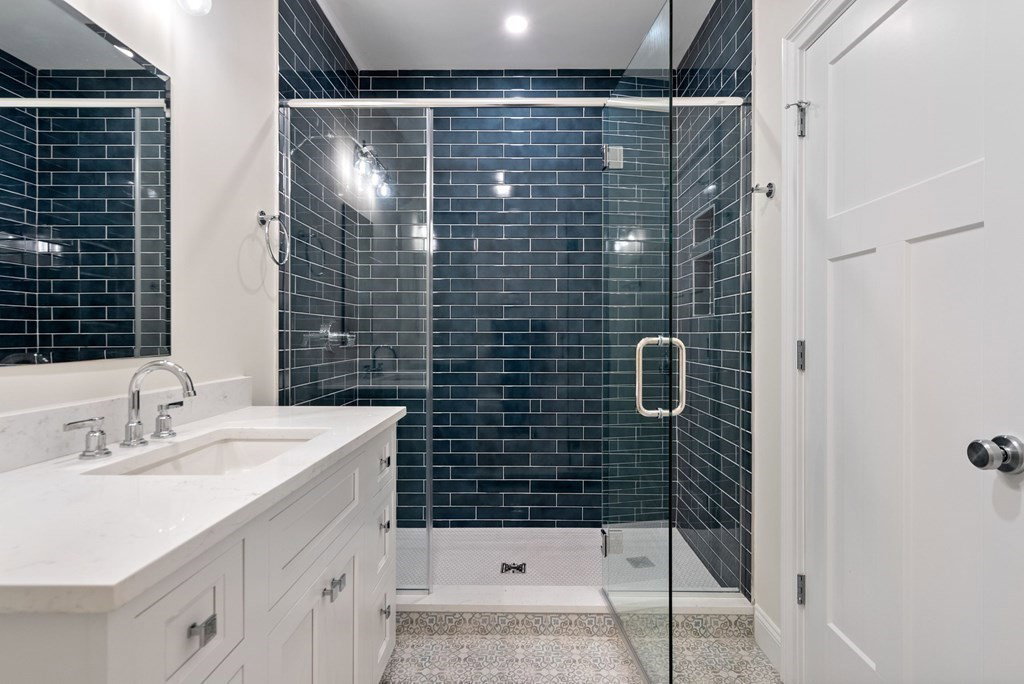

A walk to Center location, exceptional quality & a brilliant, flexible floor plan define this truly unique offering. Carefully constructed by a seasoned Lexington builder w/ a top notch reputation, this 5 BR, 5.5 Ba Colonial offers a sophisticated style & brilliantly designed floor plan that maximizes flexibility & showcases thoughtfully designed spaces that incorporate every desired amenity. Highlights include a stunning eat-in kitchen that opens to a bright fireplaced family room & sun room with cathedral ceilings, a flexible first floor en-suite perfect for parents, an impressive primary suite & an amazing walk out LL w/ 9' ceilings. The deliberate consideration given to the interior continues in the well imagined outdoor spaces including the oversized composite deck off of the kitchen & beautiful pavered patio surrounded by lush landscaped grounds. This stunning home is built w/ an uncommon degree of excellence and attention to detail which will suit the most discerning of buyers!
Listing courtesy of Listing Agent: Coleman Group from Listing Office: William Raveis R.E. & Home Services.
The property listing data and information, or the Images, set forth herein were provided to MLS Property Information Network, Inc. from third party sources, including sellers, lessors, landlords and public records, and were compiled by MLS Property Information Network, Inc. The property listing data and information, and the Images, are for the personal, non commercial use of consumers having a good faith interest in purchasing, leasing or renting listed properties of the type displayed to them and may not be used for any purpose other than to identify prospective properties which such consumers may have a good faith interest in purchasing, leasing or renting. MLS Property Information Network, Inc. and its subscribers disclaim any and all representations and warranties as to the accuracy of the property listing data and information, or as to the accuracy of any of the Images, set forth herein.

/u.realgeeks.media/bostonareahomesearch/Boston-Area-Home-Search-Min-Logo.png)