


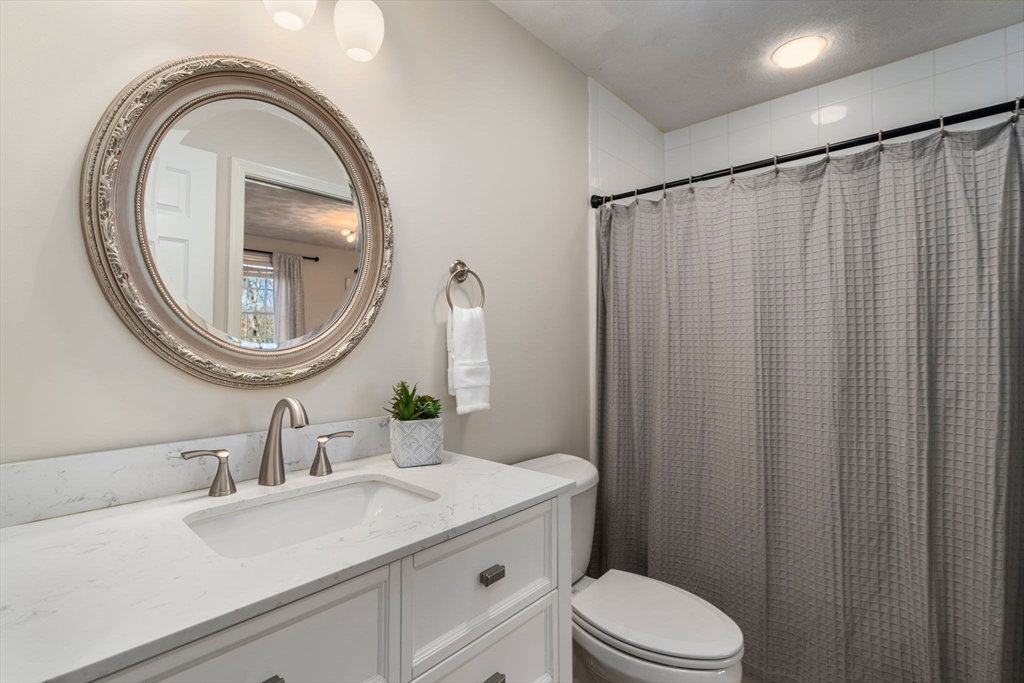


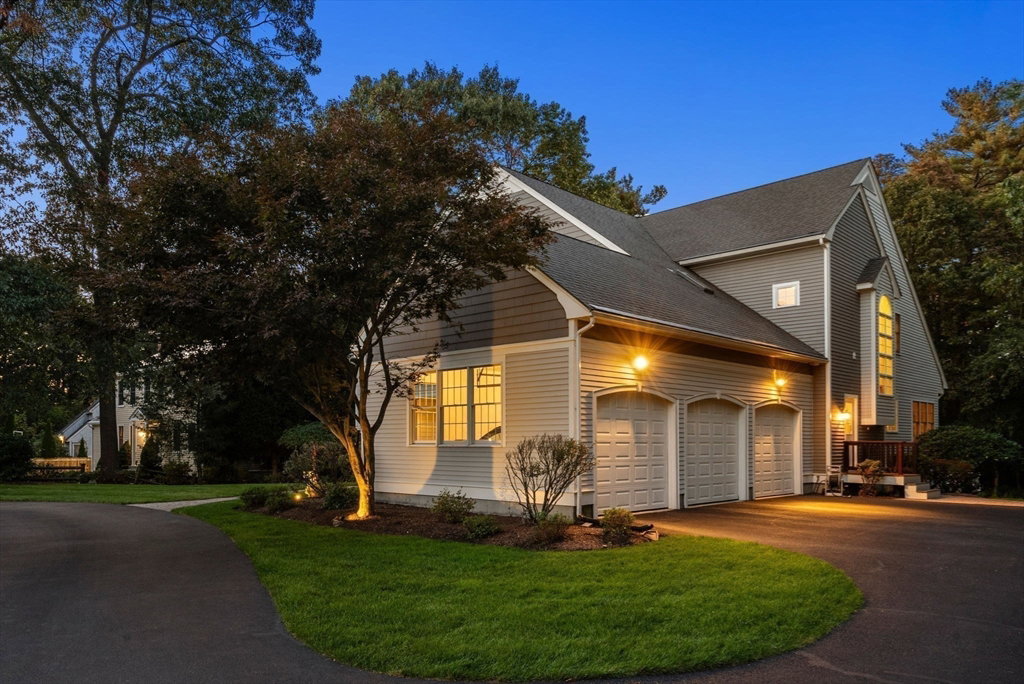


A Governor's driveway welcomes you to this like-new, meticulously maintained contemporary colonial home. The family-friendly floor plan includes a welcoming center hall, dining room with wainscoting, tray ceiling and crown molding. Sun-filled stainless steel and granite kitchen with chef's center island, eat in area, and walk-in pantry all with custom built cabinets and shelving. The massive living room featuring handsome custom built-ins and gas fireplace is complete with an entire wall of windows opening onto the expansive 50+ guest private deck overlooking gardens. Five bedrooms ensuite, first and second floor main bedroom suites. The main bedroom suite features a custom gas fireplace, spa-like marble bath, walk-in closet/dressing room and large private office. Three additional bedrooms and a colossal family room complete this level. First/second floor laundry, mudroom, full unfinished LL,storage, three-car garage,
Listing courtesy of Listing Agent: John McHugh Real Estate Group from Listing Office: Coldwell Banker Realty - Wellesley.
The property listing data and information, or the Images, set forth herein were provided to MLS Property Information Network, Inc. from third party sources, including sellers, lessors, landlords and public records, and were compiled by MLS Property Information Network, Inc. The property listing data and information, and the Images, are for the personal, non commercial use of consumers having a good faith interest in purchasing, leasing or renting listed properties of the type displayed to them and may not be used for any purpose other than to identify prospective properties which such consumers may have a good faith interest in purchasing, leasing or renting. MLS Property Information Network, Inc. and its subscribers disclaim any and all representations and warranties as to the accuracy of the property listing data and information, or as to the accuracy of any of the Images, set forth herein.

/u.realgeeks.media/bostonareahomesearch/Boston-Area-Home-Search-Min-Logo.png)