


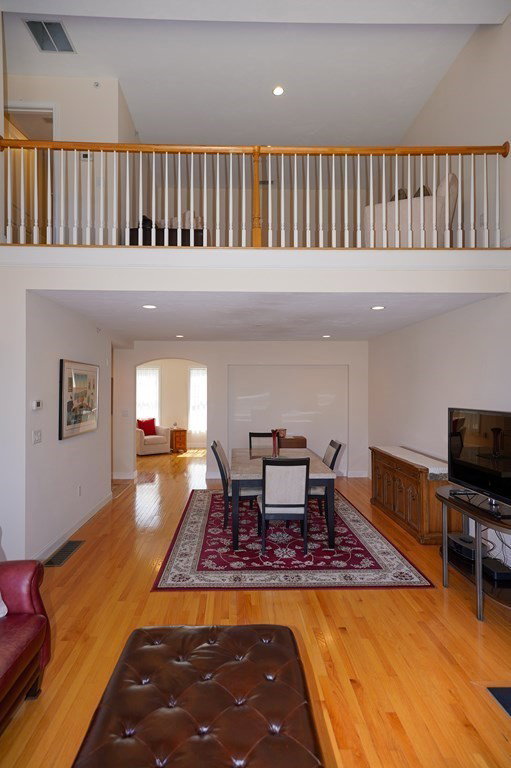


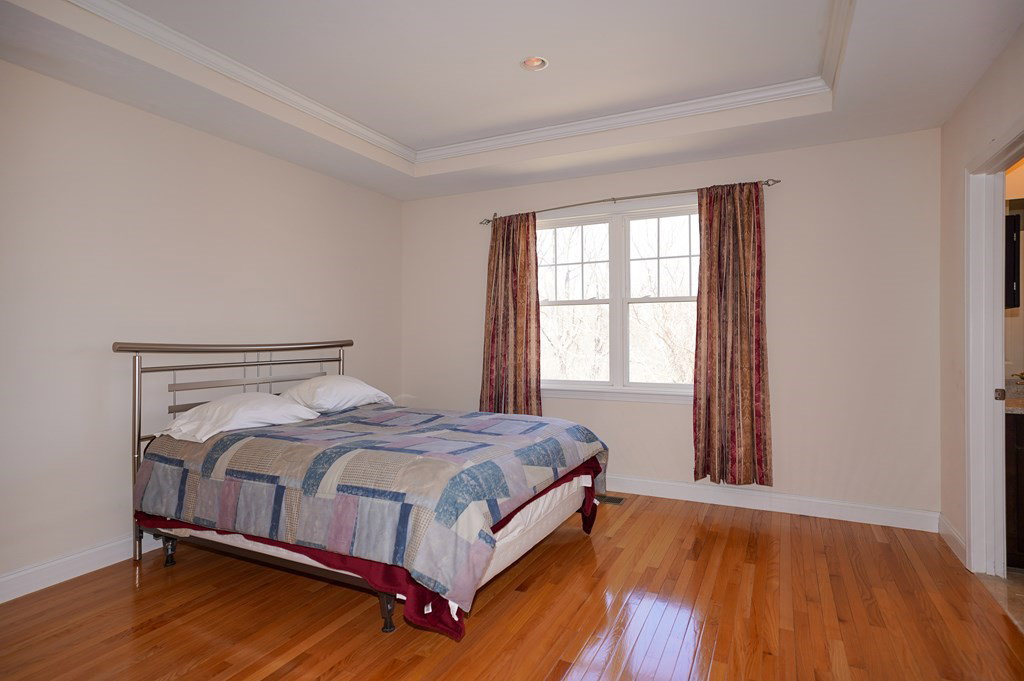


In the highly sought after complex of The Village at Seven Springs, sits this unit which offers an open concept design & is perfect for entertaining. The kitchen boasts granite counter tops & breakfast bar. The living room has a gas fireplace. The spacious first floor bedroom has a full bath with double sink vanities & walk in shower. Upstairs you will find a second bedroom, full bath, a sitting area/alcove (which would make a great home office) and a loft which overlooks the first floor. The condo fees include the FANASTIC amenities of a clubhouse w/ kitchen/dining room, a gym, conference room, heated outdoor pool & firepit area. Quick access to Rt 95 & Rt 3. The new owner will feel like they are on vacation every day when they step out of their home to see the beautiful landscaping & over 20 acres of conservation land around them, but it is YOURS all year 'round. These units don't last. Per seller's request, private showings only. OFFER DEADLINE: 2/12/24 @ 3:00 p.m.
Listing courtesy of Listing Agent: Brenda L. Cahoon from Listing Office: EXIT Premier Real Estate.
The property listing data and information, or the Images, set forth herein were provided to MLS Property Information Network, Inc. from third party sources, including sellers, lessors, landlords and public records, and were compiled by MLS Property Information Network, Inc. The property listing data and information, and the Images, are for the personal, non commercial use of consumers having a good faith interest in purchasing, leasing or renting listed properties of the type displayed to them and may not be used for any purpose other than to identify prospective properties which such consumers may have a good faith interest in purchasing, leasing or renting. MLS Property Information Network, Inc. and its subscribers disclaim any and all representations and warranties as to the accuracy of the property listing data and information, or as to the accuracy of any of the Images, set forth herein.

/u.realgeeks.media/bostonareahomesearch/Boston-Area-Home-Search-Min-Logo.png)