


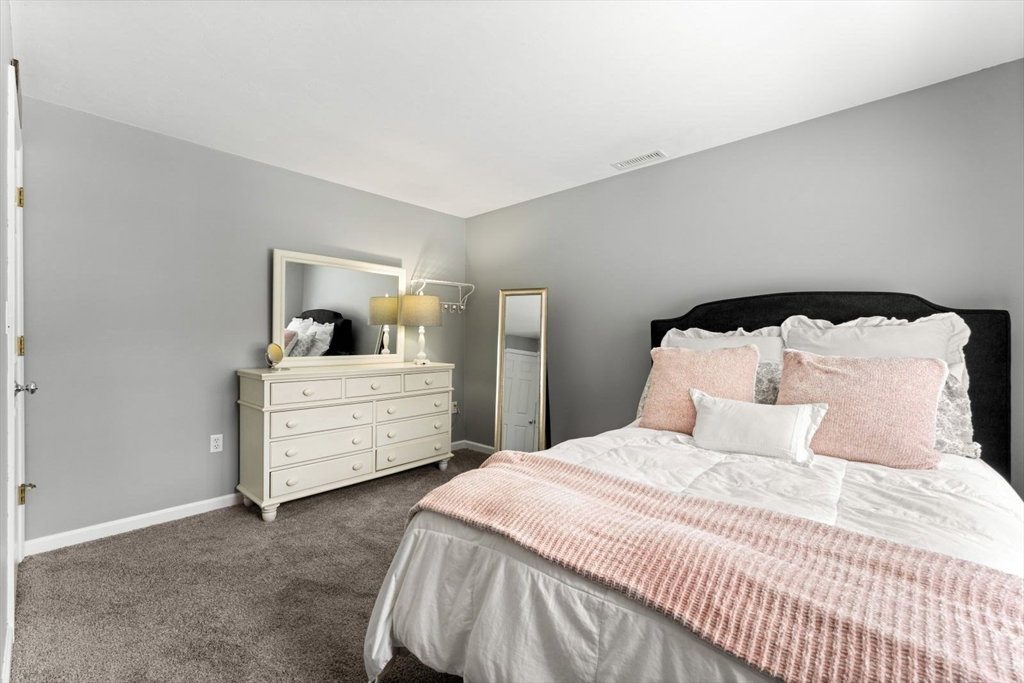


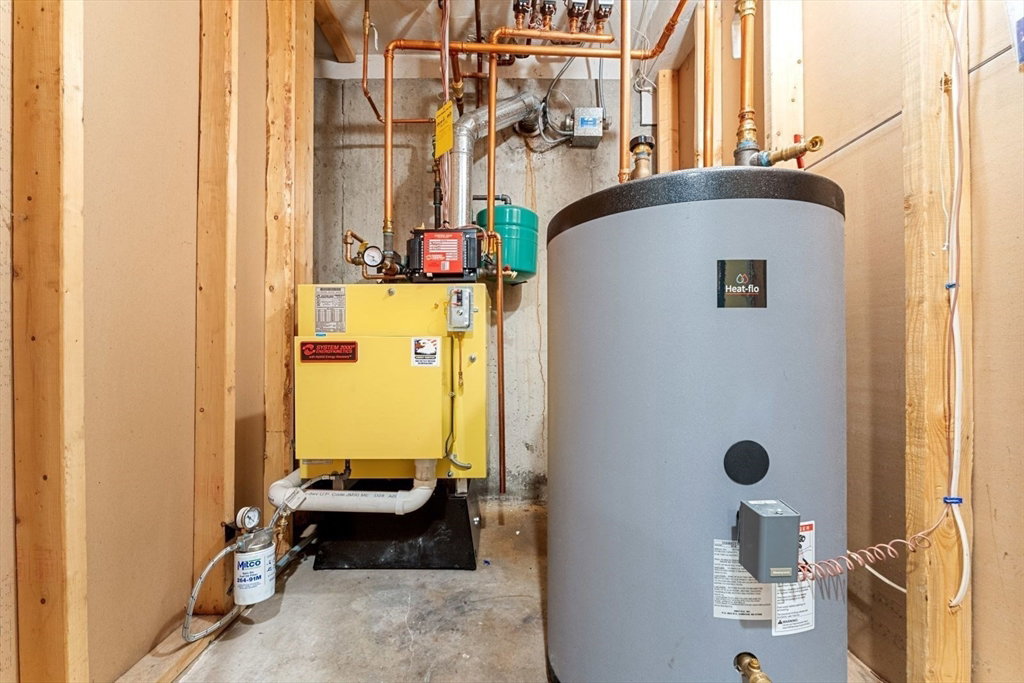


Classic colonial situated on a spacious lot in the heart of desirable Deer Run/Blackthorne neighborhood. Warm, spacious rooms await you as you enter this 4 bedroom/2.5 bath well cared for home. Kitchen (2009) is outfitted with Wolf double ovens/cooktop, Sub Zero fridge and supplemental wine fridge. Cathedral family room with wood burning fireplace opens to kitchen and formal dining room. Work from home in a private first floor office with custom desk and built-ins. Hardwood floors throughout the first floor. Enjoy grilling on the deck overlooking a beautifully landscaped yard with stone walls and irrigation. Laundry ideally located on main floor. Primary suite on 2nd floor with updated bath and walk-in closet. Ample bonus room in the finished basement. Upgrades include 2019 boiler/hot water tank/oil tank, home was recently power washed and gutters cleaned. Well cared for and it shows! Close to town and schools. Showings start at Open House Friday 2/9 4:30pm-6:30pm. OH Sat 2/10 11-1
Listing courtesy of Listing Agent: Beth A. Feather from Listing Office: William Raveis R.E. & Home Services.
The property listing data and information, or the Images, set forth herein were provided to MLS Property Information Network, Inc. from third party sources, including sellers, lessors, landlords and public records, and were compiled by MLS Property Information Network, Inc. The property listing data and information, and the Images, are for the personal, non commercial use of consumers having a good faith interest in purchasing, leasing or renting listed properties of the type displayed to them and may not be used for any purpose other than to identify prospective properties which such consumers may have a good faith interest in purchasing, leasing or renting. MLS Property Information Network, Inc. and its subscribers disclaim any and all representations and warranties as to the accuracy of the property listing data and information, or as to the accuracy of any of the Images, set forth herein.

/u.realgeeks.media/bostonareahomesearch/Boston-Area-Home-Search-Min-Logo.png)