


(617) 531-1188
Real Estate Company


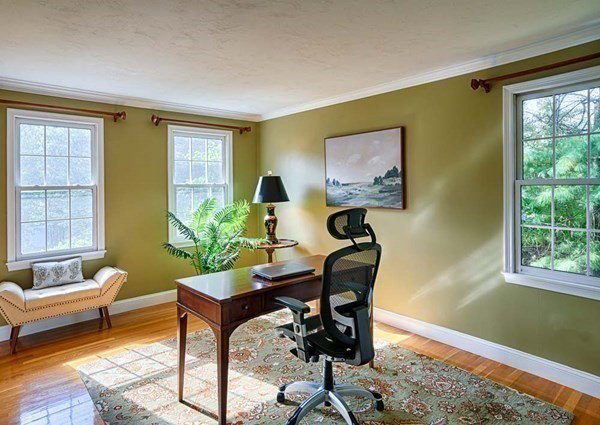


Welcome to Woodbury Estates, one of Southborough's most popular neighborhoods, only steps to the commuter rail and 1.4 miles to Hopkinton State Park where you can enjoy kayaking, swimming, dog walking & more! This meticulously maintained home has been beautifully updated by its original owner.The expanded kitchen with a large center island and beverage center peninsula offers ample seating with gorgeous granite counters, stunning cabinetry, stainless appliances and a large dining area that leads to a huge family room with vaulted ceiling, gas f/p and a beautiful 3-Season porch with beamed cathedral ceiling overlooking the professionally landscaped yard. The 1st floor office/study offers custom built-ins, and the upstairs features 4 good-sized bedrooms and 2 updated baths with double vanities. The partially finished lower level offers a tiled entrance with ample closets and a large recreation room with built-in desks. Great location and highly rated schools!
Listing courtesy of Listing Agent: Ginny Martins from Listing Office: Ginny Martins & Associates.
The property listing data and information, or the Images, set forth herein were provided to MLS Property Information Network, Inc. from third party sources, including sellers, lessors, landlords and public records, and were compiled by MLS Property Information Network, Inc. The property listing data and information, and the Images, are for the personal, non commercial use of consumers having a good faith interest in purchasing, leasing or renting listed properties of the type displayed to them and may not be used for any purpose other than to identify prospective properties which such consumers may have a good faith interest in purchasing, leasing or renting. MLS Property Information Network, Inc. and its subscribers disclaim any and all representations and warranties as to the accuracy of the property listing data and information, or as to the accuracy of any of the Images, set forth herein.

