

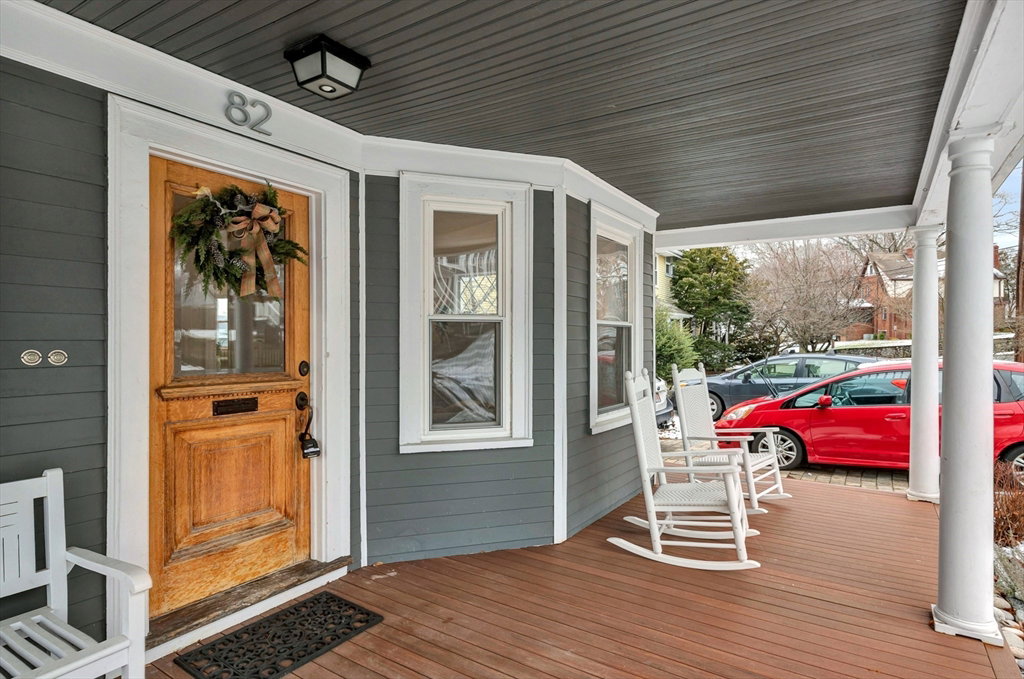


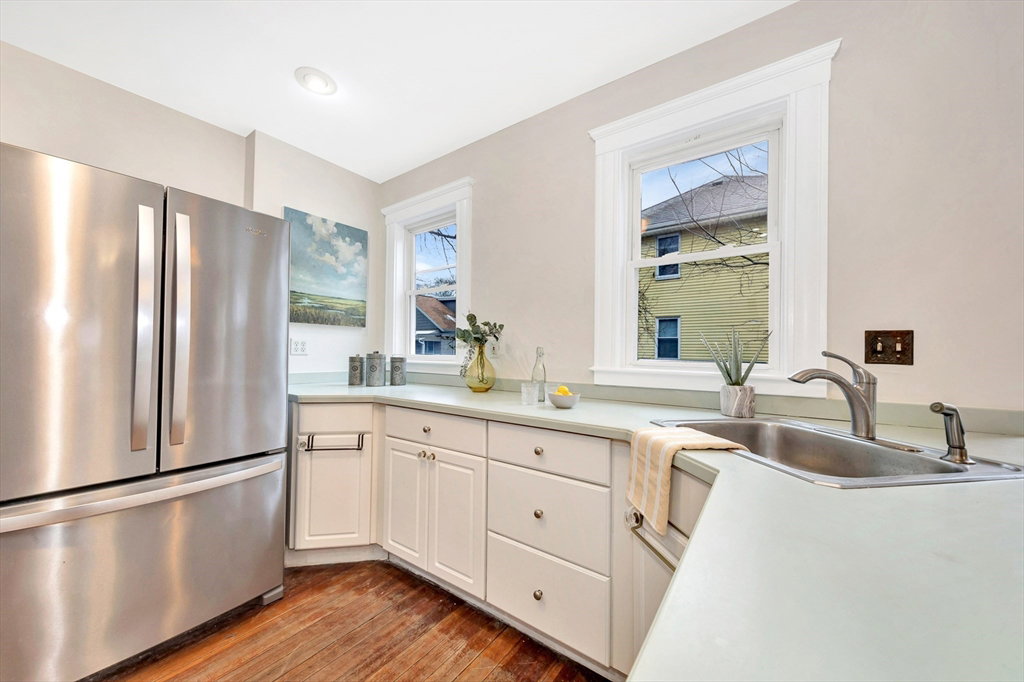


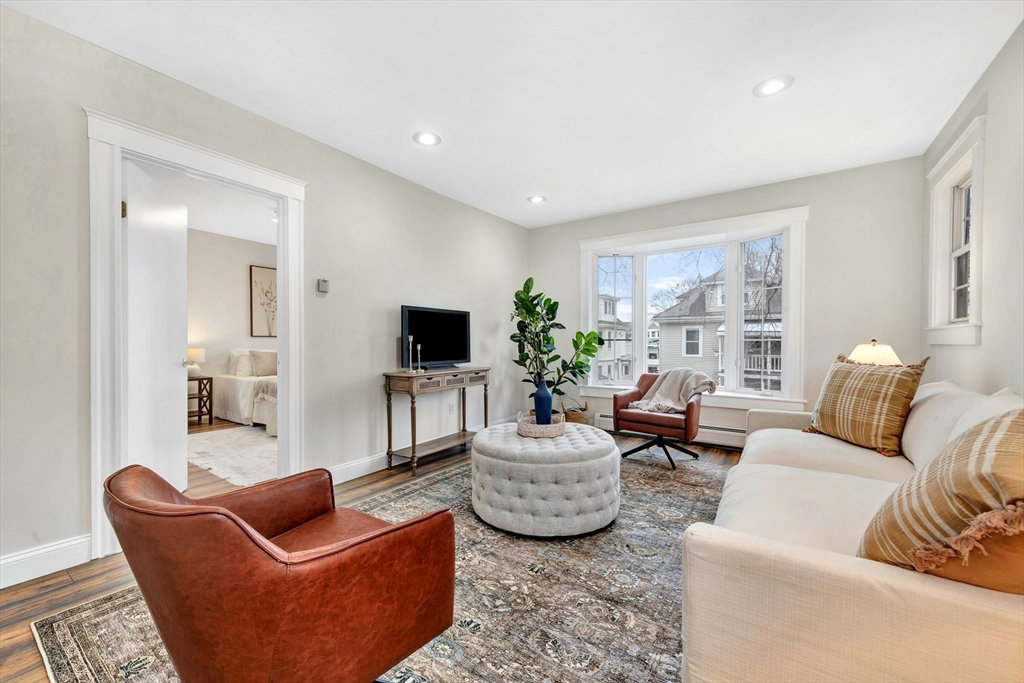


Jason Heights gem! Transitional in design, this uniquely special floor plan celebrates how beautiful a home can be when form meets function. You’ll love the crisp, nicely appointed exterior as well as the ease of a mere two-step entry along w/the cozy vibe of its street-level, rocking chair porch. Inside, a versatile design & original details await your vision. Entertaining comes easy in your open-concept, updated kitchen which seamlessly flows into the dining area & continues into the living room. A cleverly designed addition offers the ideal space for a primary suite, in-law, home office, etc. as it includes a great room, spacious sleeping quarters, walk-in closet & dedicated bath. Ideal 2-unit association, w/each home enjoying its own driveway & exclusive use area of the backyard. Convenient to the many amenities of Mass Ave. including restaurants, shops, theaters + the 77 bus to Cambridge! Nature lovers: Menotomy Rocks, Skyline Park & the Minuteman Bikeway are incredibly close by!
Listing courtesy of Listing Agent: Julie Gibson from Listing Office: Gibson Sotheby's International Realty.
The property listing data and information, or the Images, set forth herein were provided to MLS Property Information Network, Inc. from third party sources, including sellers, lessors, landlords and public records, and were compiled by MLS Property Information Network, Inc. The property listing data and information, and the Images, are for the personal, non commercial use of consumers having a good faith interest in purchasing, leasing or renting listed properties of the type displayed to them and may not be used for any purpose other than to identify prospective properties which such consumers may have a good faith interest in purchasing, leasing or renting. MLS Property Information Network, Inc. and its subscribers disclaim any and all representations and warranties as to the accuracy of the property listing data and information, or as to the accuracy of any of the Images, set forth herein.

/u.realgeeks.media/bostonareahomesearch/Boston-Area-Home-Search-Min-Logo.png)