


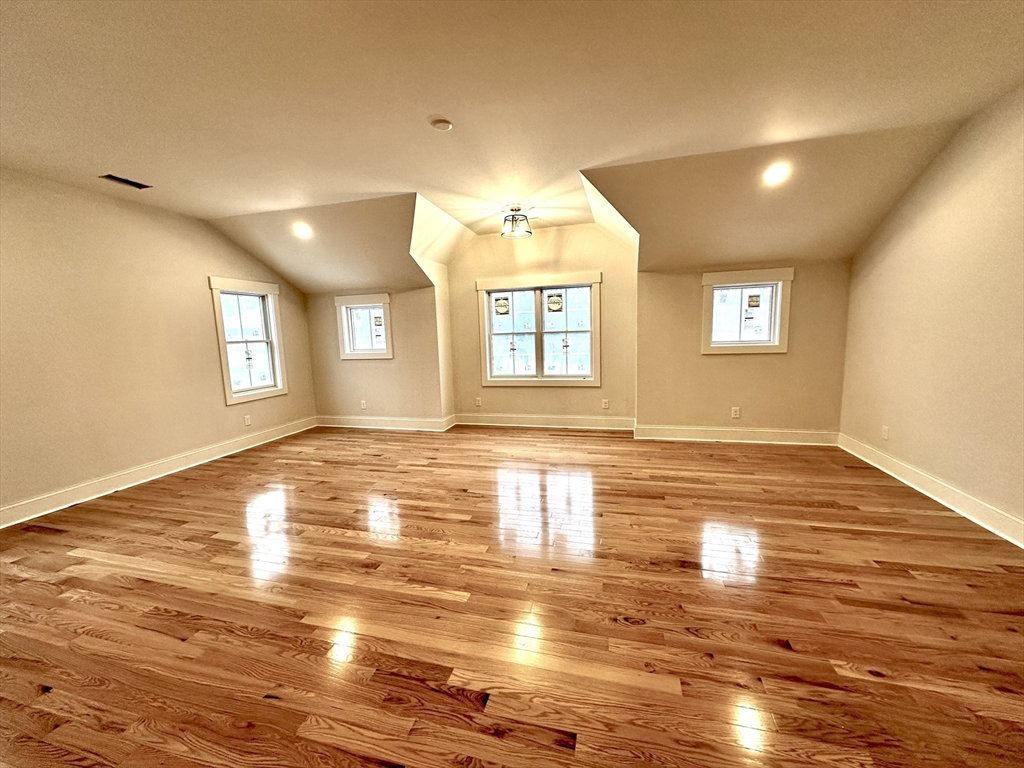


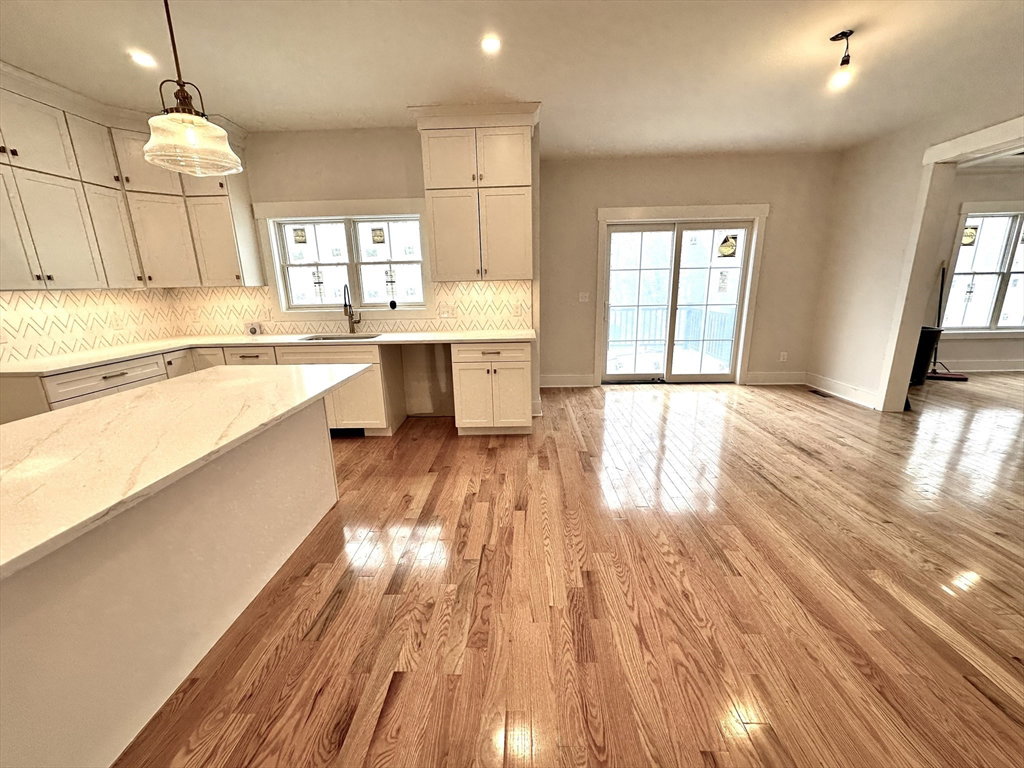


This stunning, ground up, luxury new construction offers 4/5 beds, 3.5 baths over 4300sq ft on 3 finished living levels in the desirable Walnut Hill neighborhood. Awesome chefs kitchen w/ high end cabinets, stainless Thermador appliances, Quartz counters, designer lighting & center island. Fireplaced family room w/ coffered ceiling, formal dining rm, living rm/den, main entrance foyer, mudroom & half bath finish off the 1st floor. The 2nd floor offers an impressive primary suite w/ walk-in closet, spacious en-suite bath w/ tiled shower & soaker tub, 3 additional bedrms, common bath & the laundry room. The walk-out basement level offers a 5th bedrm/home office, movie rm/game room, entertainment room & a full bath. Relax on the wrap around farmers porch, rear deck & a patio space. A manageable yard for easy outdoor living. Oversized 2 car garage. Fantastic location close to all Natick offerings in downtown of shops, restaurants, schools, mall, C-Rail, Rts 9, 27, 30 & 90. A MUST SEE!
Listing courtesy of Listing Agent: Dan Young from Listing Office: Realty Executives Boston West.
The property listing data and information, or the Images, set forth herein were provided to MLS Property Information Network, Inc. from third party sources, including sellers, lessors, landlords and public records, and were compiled by MLS Property Information Network, Inc. The property listing data and information, and the Images, are for the personal, non commercial use of consumers having a good faith interest in purchasing, leasing or renting listed properties of the type displayed to them and may not be used for any purpose other than to identify prospective properties which such consumers may have a good faith interest in purchasing, leasing or renting. MLS Property Information Network, Inc. and its subscribers disclaim any and all representations and warranties as to the accuracy of the property listing data and information, or as to the accuracy of any of the Images, set forth herein.

/u.realgeeks.media/bostonareahomesearch/Boston-Area-Home-Search-Min-Logo.png)