


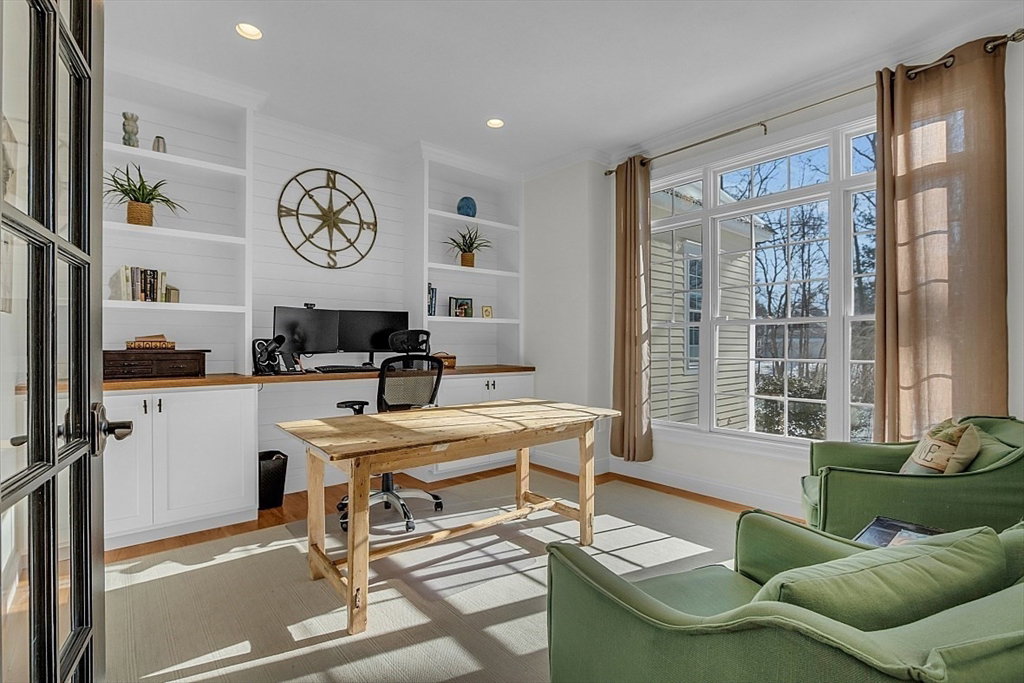


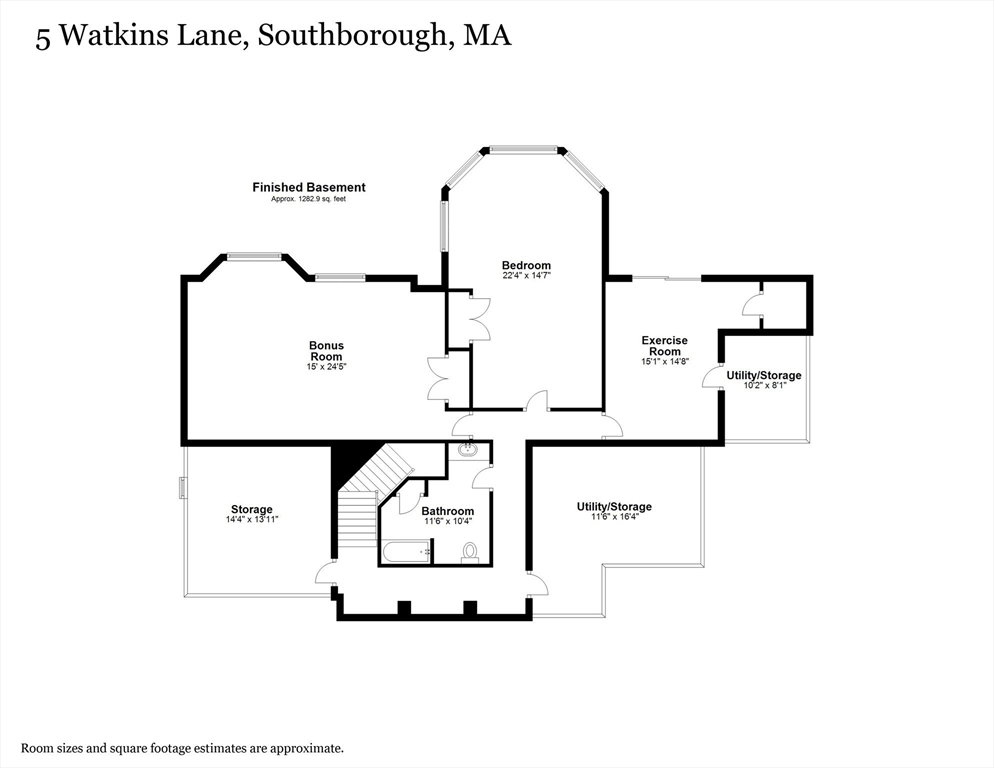
BEAUTIFUL CUSTOM HOME ON COVETED WATKINS LANE! This home has been meticulously maintained and updated by the current owner. Upgrades include an awesome kitchen facelift with white cabinets and gorgeous green island, granite countertops, sink and faucet, appliances, deck rails, patio, hot tub, primary bath, paint, carpeting and gorgeous front door! As you enter through the arched double entry doors the soaring foyer greets you. The front to back entertainment rooms offer great space to gather! The stunning kitchen with dream island, gazebo dining, cathedral ceiling surrounded by windows. The 2-story family room with built-ins, fireplace and balcony to the second floor is a favorite. Work from home in this first-floor study with views and built-ins is one option. Escape to the breathtaking primary suite and Spa like bath you will never want to leave! A total of 5 rooms on the second level gives you plenty of bedrooms and options. The LL is a full walkout and the perfect suite! HURRY!
Listing courtesy of Listing Agent: Jennifer Green Thompson from Listing Office: RE/MAX Signature Properties.
The property listing data and information, or the Images, set forth herein were provided to MLS Property Information Network, Inc. from third party sources, including sellers, lessors, landlords and public records, and were compiled by MLS Property Information Network, Inc. The property listing data and information, and the Images, are for the personal, non commercial use of consumers having a good faith interest in purchasing, leasing or renting listed properties of the type displayed to them and may not be used for any purpose other than to identify prospective properties which such consumers may have a good faith interest in purchasing, leasing or renting. MLS Property Information Network, Inc. and its subscribers disclaim any and all representations and warranties as to the accuracy of the property listing data and information, or as to the accuracy of any of the Images, set forth herein.

/u.realgeeks.media/bostonareahomesearch/Boston-Area-Home-Search-Min-Logo.png)