


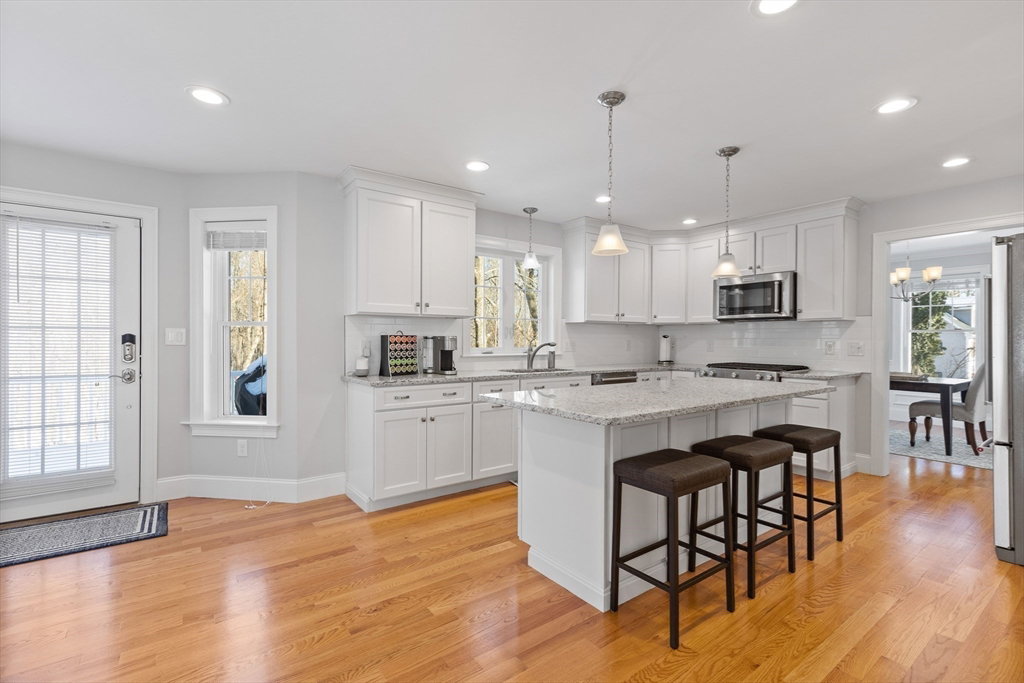


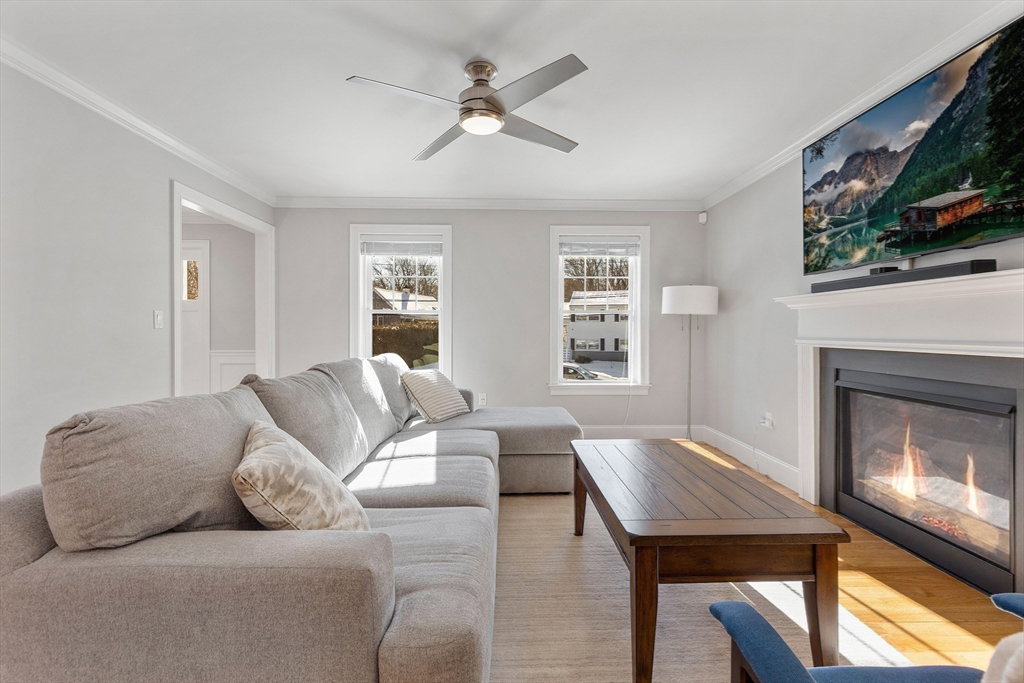


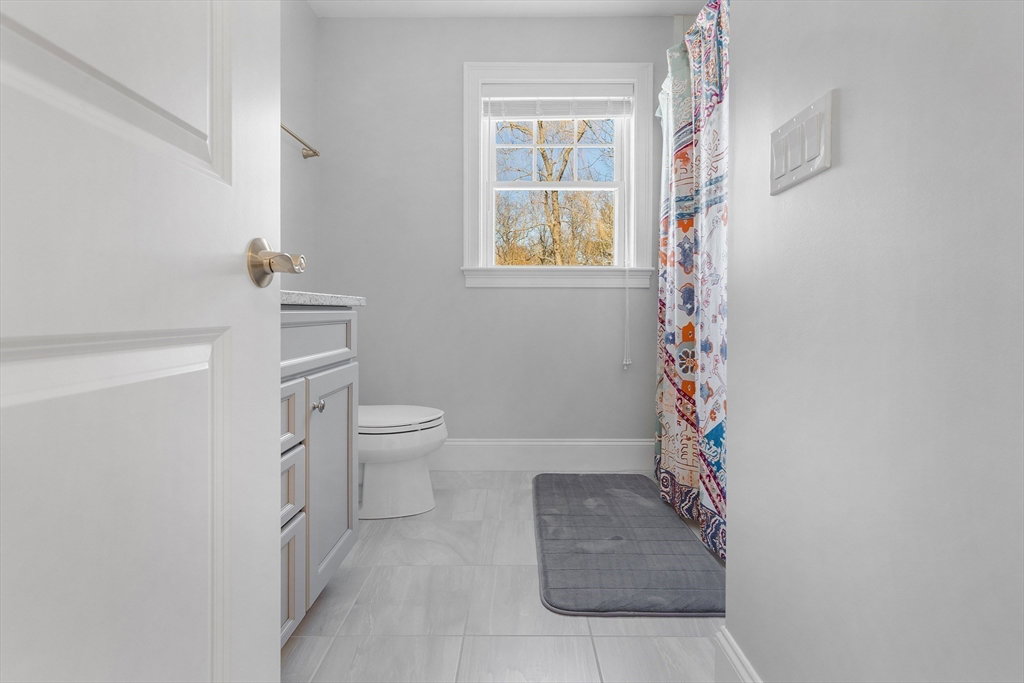


BETTER THAN NEW CONSTRUCTION Colonial, located in an A+ Burlington location, with LUXURY UPGRADES throughout! RELOCATING EXECUTIVE SELLER has lovingly maintained this home for lucky new buyers. Glide through the home's Center Hall / Foyer & enjoy an OPEN CONCEPT FLOOR PLAN with great flow, gleaming HARDWOOD floors, & an abundance of natural light throughout! An updated GOURMET KITCHEN is located in the heart of the home + a bonus PANTRY. Large living room with fireplace, a sun-drenched family room & dining room round off the first floor. Upstairs, a LUXURY PRIMARY BEDROOM SUITE complete with SPA-LIKE bathroom & WALK-IN CUSTOM CLOSET. 3 add'tl bedrooms complete the second floor. Finished WALK OUT lower level with full bathroom is the perfect IN-LAW SUITE, HOME OFFICE or GYM. Professionally landscaped property, with private backyard, and oversized garage – perfect for extra storage. Walk up attic has future possibilities. TOP SCHOOLS & THE PERFECT HOME -- NOTHING TO DO BUT MOVE IN!
Listing courtesy of Listing Agent: The Tabassi Team from Listing Office: RE/MAX Partners Relocation.
The property listing data and information, or the Images, set forth herein were provided to MLS Property Information Network, Inc. from third party sources, including sellers, lessors, landlords and public records, and were compiled by MLS Property Information Network, Inc. The property listing data and information, and the Images, are for the personal, non commercial use of consumers having a good faith interest in purchasing, leasing or renting listed properties of the type displayed to them and may not be used for any purpose other than to identify prospective properties which such consumers may have a good faith interest in purchasing, leasing or renting. MLS Property Information Network, Inc. and its subscribers disclaim any and all representations and warranties as to the accuracy of the property listing data and information, or as to the accuracy of any of the Images, set forth herein.

/u.realgeeks.media/bostonareahomesearch/Boston-Area-Home-Search-Min-Logo.png)