


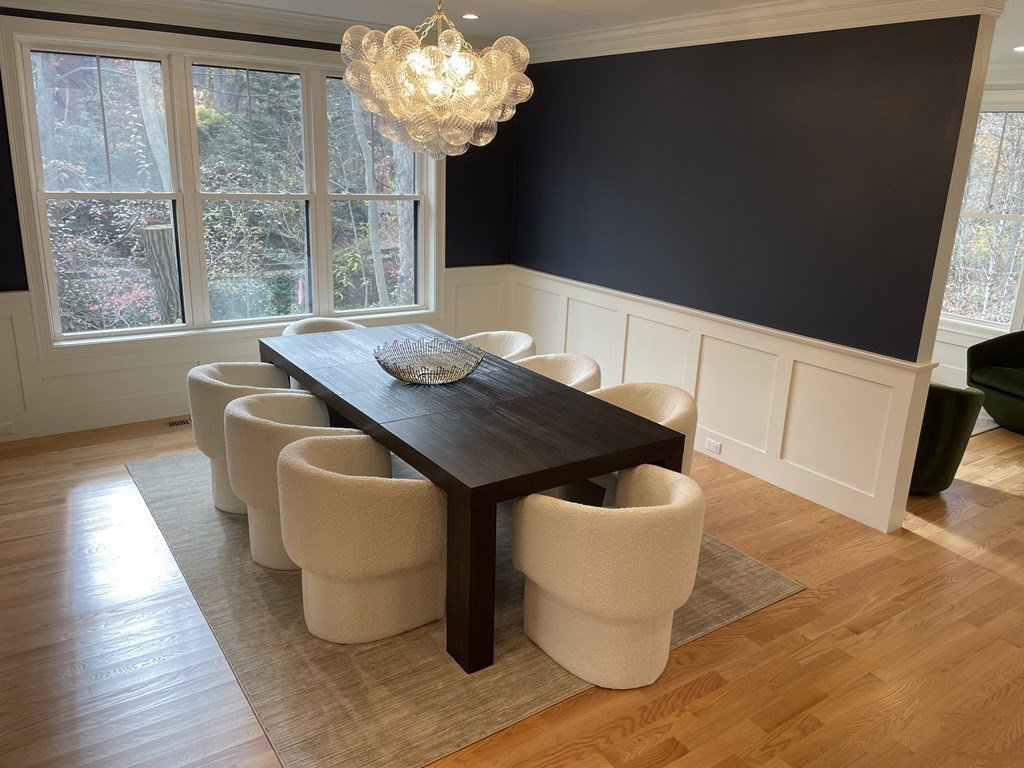


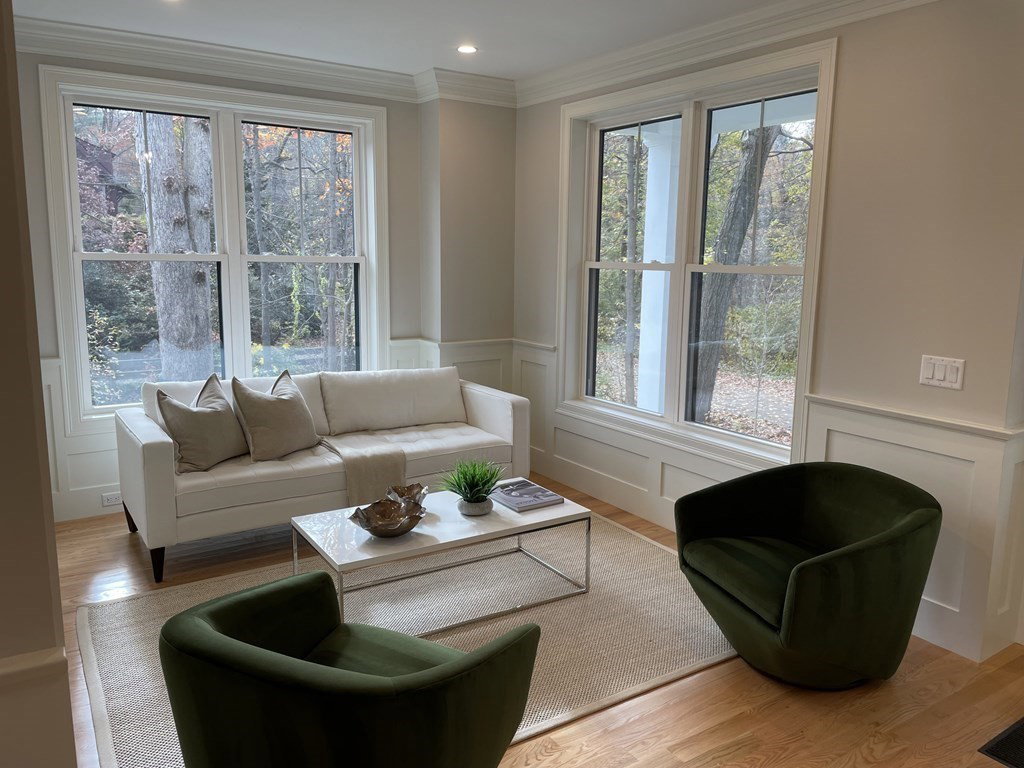


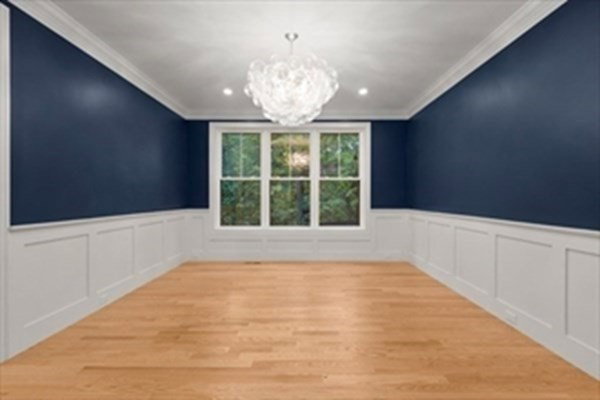


Spectacular New Construction Single Family Home in Wellesley ! This home boasts extra large Windows to let the sun shine in ! The foyer is large, complete with a Coat Closet and a Bench with Cubbies. The Kitchen features Thermador Appliances and a Quartz Counter Top, which opens up to the Dining Area and the Fireplaced Family Room, with Coffered Ceiling. The first floor is covered with Oak Hardwood Flooring, has Crown Moldings, and a 9" Ceiling. The 2nd Floor Main Bedroom Suite has 2 Walk-In Closets. Large Shower, and a Double Vanity & a Cathedral Ceiling ! There are 3 additional bedrooms on this level. The large Laundry Room completes the 2nd Floor. The lower level is finished with a Bedroom or office, Family Room with a Fireplace, a Full Bath, and storage area. All this and a 2 Car Garage ! Set on a scenic country road in a Beautiful area, and only a short walk to Wellesley Farms Train Station ! Easy access to all major routes ! Heated Main Bath Floor, Irrigation System, etc.
Listing courtesy of Listing Agent: Michael J. Quinn from Listing Office: Realty Associates.
The property listing data and information, or the Images, set forth herein were provided to MLS Property Information Network, Inc. from third party sources, including sellers, lessors, landlords and public records, and were compiled by MLS Property Information Network, Inc. The property listing data and information, and the Images, are for the personal, non commercial use of consumers having a good faith interest in purchasing, leasing or renting listed properties of the type displayed to them and may not be used for any purpose other than to identify prospective properties which such consumers may have a good faith interest in purchasing, leasing or renting. MLS Property Information Network, Inc. and its subscribers disclaim any and all representations and warranties as to the accuracy of the property listing data and information, or as to the accuracy of any of the Images, set forth herein.

/u.realgeeks.media/bostonareahomesearch/Boston-Area-Home-Search-Min-Logo.png)