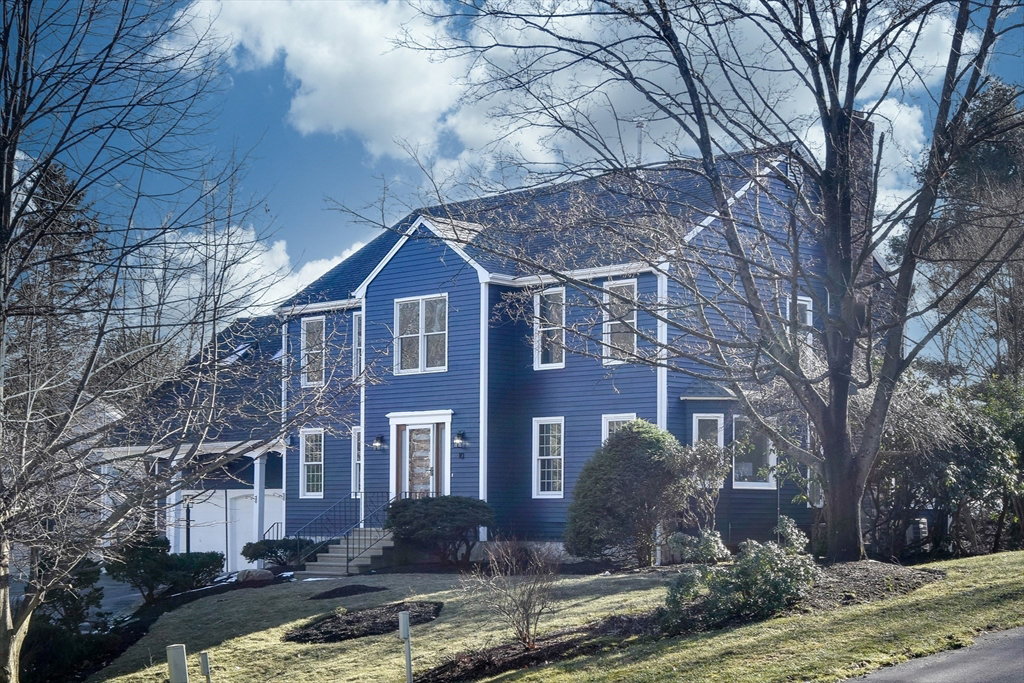
Welcome to this beautifully renovated home in Coachman Estates; truly a gem. The main living area has an open floor plan, hardwood floors & an abundance of natural light. The home offers 5 spacious bedrooms; the 5th bedroom is versatile w/ a full tile bath & a wet bar located above the 2-car garage. Ideal for remote work, teen suite, or guests. The heart of this home is the luxurious kitchen w/ a huge quartz island: modern touches include a wine fridge, pot filler & top-of-the-line appliances w/ gas cooking, ensuring an enjoyable culinary experience. The formal living room & dining room exude elegance, both perfect entertainment areas. The oversized family room w/ a stone fireplace flows into a sunroom w/ soaring ceilings, skylights & sliders to sundeck. This home is a perfect combination of contemporary design, functional spaces, & high-end finishes. A highly sought after neighborhood w/ the convenience of West Natick living w/ easy access to schools, the Mass Pike & Boston train.
Listing courtesy of Listing Agent: Diane B. Sullivan from Listing Office: Coldwell Banker Realty - Framingham.
The property listing data and information, or the Images, set forth herein were provided to MLS Property Information Network, Inc. from third party sources, including sellers, lessors, landlords and public records, and were compiled by MLS Property Information Network, Inc. The property listing data and information, and the Images, are for the personal, non commercial use of consumers having a good faith interest in purchasing, leasing or renting listed properties of the type displayed to them and may not be used for any purpose other than to identify prospective properties which such consumers may have a good faith interest in purchasing, leasing or renting. MLS Property Information Network, Inc. and its subscribers disclaim any and all representations and warranties as to the accuracy of the property listing data and information, or as to the accuracy of any of the Images, set forth herein.

/u.realgeeks.media/bostonareahomesearch/Boston-Area-Home-Search-Min-Logo.png)