


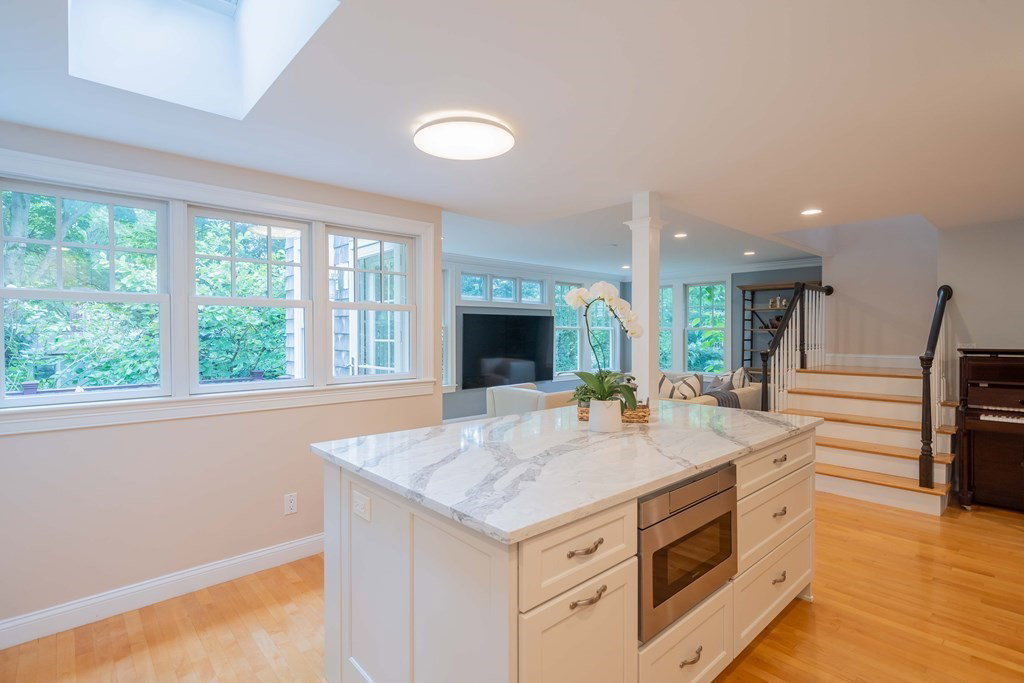


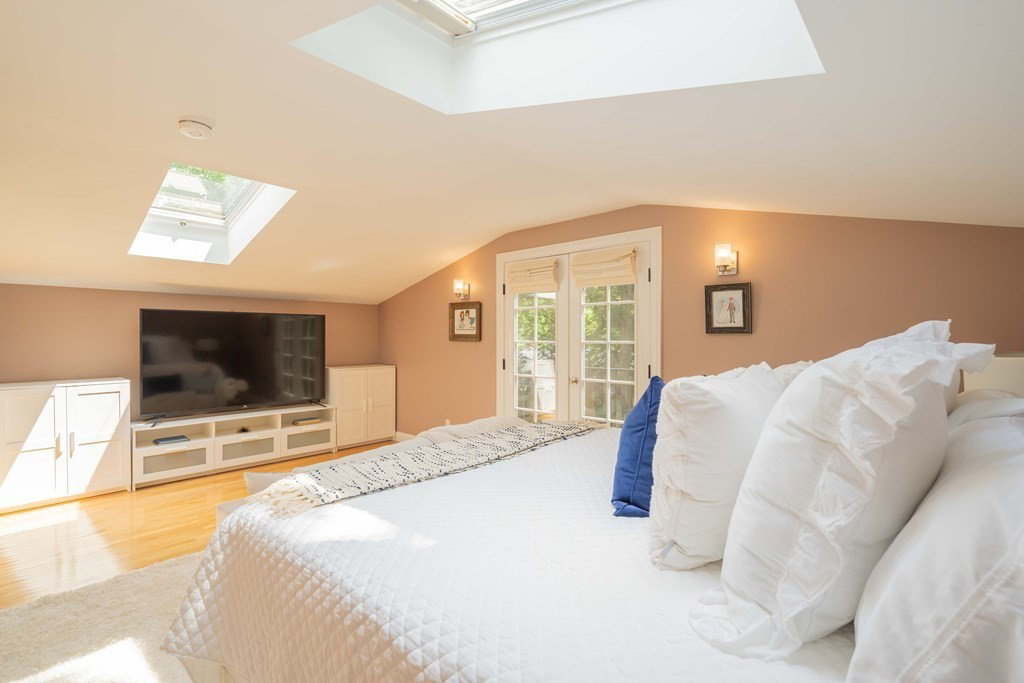


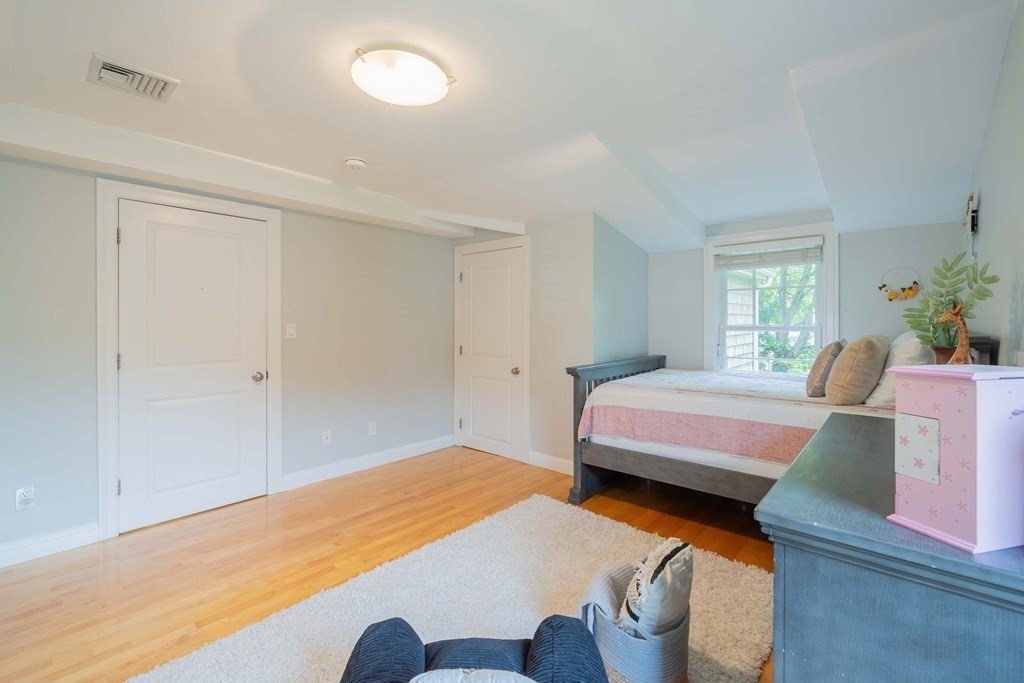


Nestled in the desirable Manor neighborhood of Lexington, close to the Diamond MS, the bike path, and only a mile to the town center, this immaculate, updated, and expanded Cape is guaranteed to check off all the boxes for your family with a sunny, cheerful feel and a flexible, open concept floor plan designed for comfortable living and entertaining. The stunning chef’s kitchen is thoughtfully updated with granite countertops, SS appliances, a huge breakfast bar island and white cabinetry. A wall of windows in the living room welcomes the natural light and showcases delightful views of the private backyard, deck, and stunning gardens beyond. The inviting primary suite is graced by large skylights, a walk-in closet, a Juliet balcony, and an oversized tiled shower. Two family bedrooms offer en suite half bathrooms. More space awaits on the walkout lower level with a family room, playroom, office, and additional bedroom suite. With so many updates there is nothing to do but move right in!
Listing courtesy of Listing Agent: Danielle Fleming from Listing Office: MA Properties.
The property listing data and information, or the Images, set forth herein were provided to MLS Property Information Network, Inc. from third party sources, including sellers, lessors, landlords and public records, and were compiled by MLS Property Information Network, Inc. The property listing data and information, and the Images, are for the personal, non commercial use of consumers having a good faith interest in purchasing, leasing or renting listed properties of the type displayed to them and may not be used for any purpose other than to identify prospective properties which such consumers may have a good faith interest in purchasing, leasing or renting. MLS Property Information Network, Inc. and its subscribers disclaim any and all representations and warranties as to the accuracy of the property listing data and information, or as to the accuracy of any of the Images, set forth herein.

/u.realgeeks.media/bostonareahomesearch/Boston-Area-Home-Search-Min-Logo.png)