


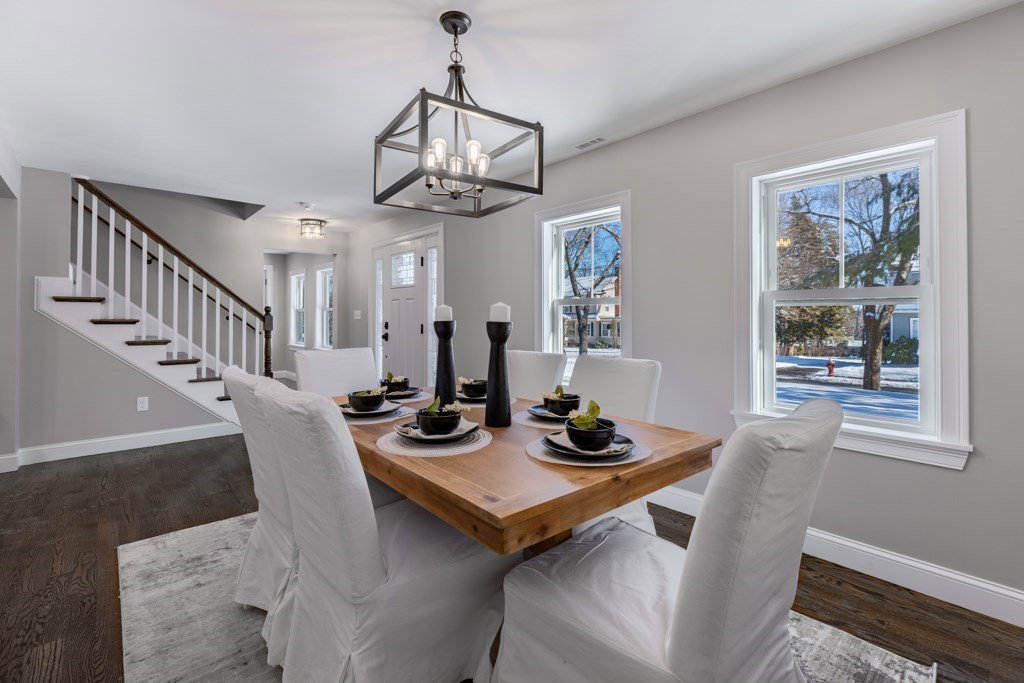


Perched high on Keene St. around the corner from Cerrone & Rounds parks in the Farm Hill neighborhood minutes to everything Stoneham has to offer in close proximity to RT 95/93. Make no mistake this is the one you have been waiting for. Essentially a new build only a small portion of the original structure was retained. This is a classic colonial w/ 4 beds, 2.5 baths, one car garage and finished lower level. High end finishes w/ all new electrical, plumbing, heating, cooling, windows, doors, floors. Kitchen features ss appliances w/ propane stove, granite and soft close cabinets. Living room w/ sliders to your paver patio for easy entertaining and access to your fenced in yard. Sprinkled lawn is perfect for kids games, gardens or pets while private and hidden from the street. Primary bedroom has deep dual closets, en suite bath w/double vanity, oversized shower. All the bedrooms are good size w/ spectacular dark walnut stained oak floors. Search is over, unpack, move in, you are home!
Listing courtesy of Listing Agent: Gerald Barrett from Listing Office: Barrett, Chris. J., REALTORS®.
The property listing data and information, or the Images, set forth herein were provided to MLS Property Information Network, Inc. from third party sources, including sellers, lessors, landlords and public records, and were compiled by MLS Property Information Network, Inc. The property listing data and information, and the Images, are for the personal, non commercial use of consumers having a good faith interest in purchasing, leasing or renting listed properties of the type displayed to them and may not be used for any purpose other than to identify prospective properties which such consumers may have a good faith interest in purchasing, leasing or renting. MLS Property Information Network, Inc. and its subscribers disclaim any and all representations and warranties as to the accuracy of the property listing data and information, or as to the accuracy of any of the Images, set forth herein.

/u.realgeeks.media/bostonareahomesearch/Boston-Area-Home-Search-Min-Logo.png)