


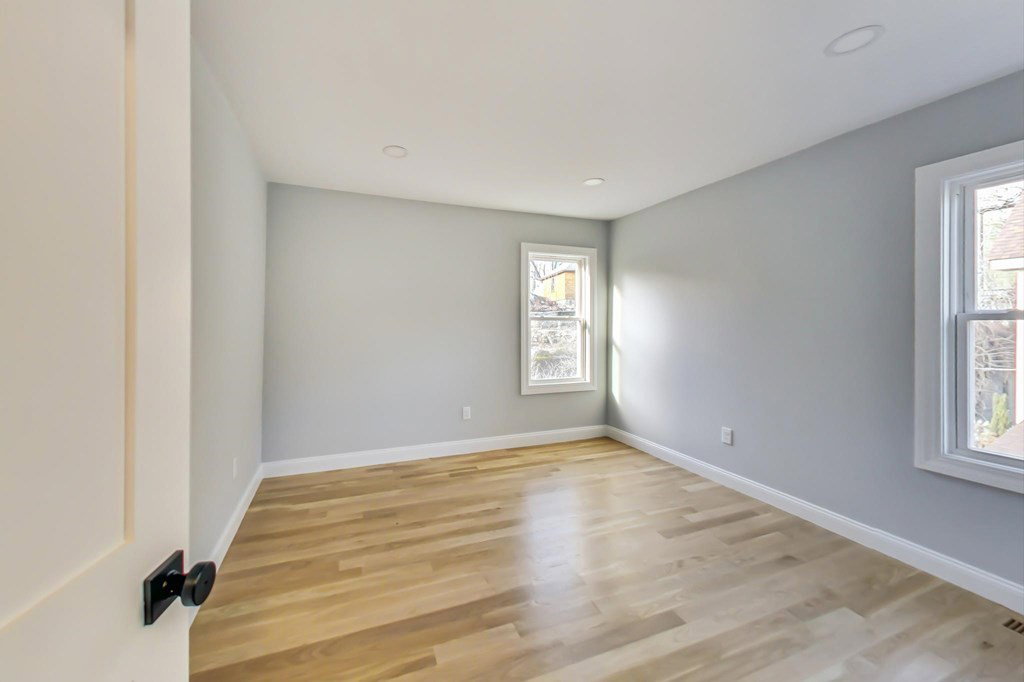


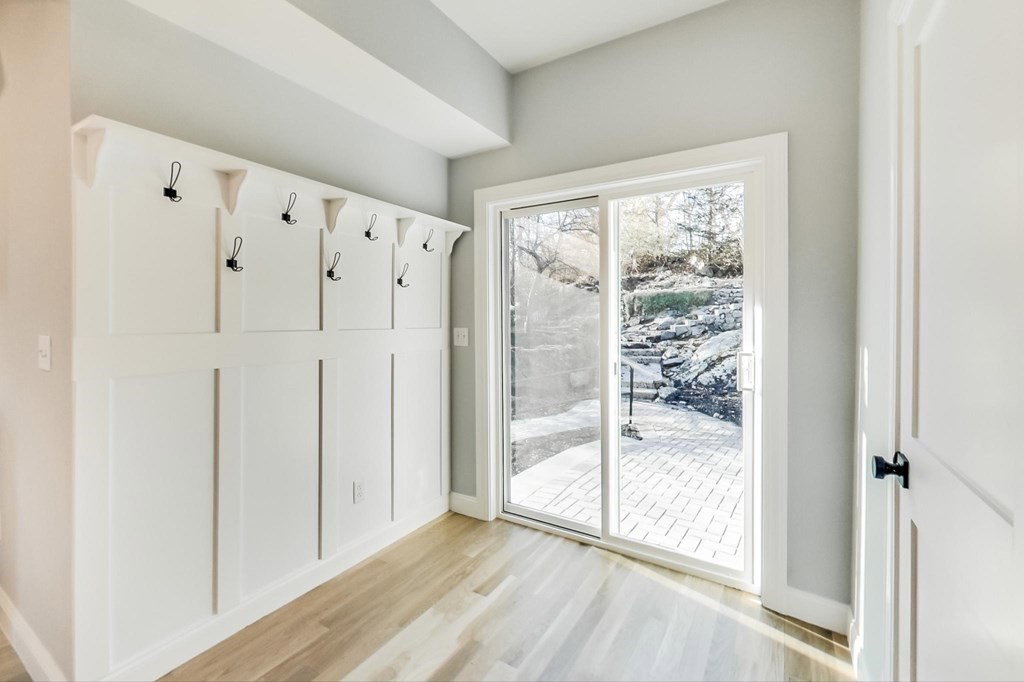


Introducing a meticulous gut-renovation of a grand Highlands Victorian offering contemporary finishes for modern living! The first floor features an open concept layout with an elegant kitchen, large island, and a built-in buffet in the dining room with a beverage fridge perfect for entertaining and day to day living! Upstairs you'll find the master suite which features a beautiful glass shower, HEATED floors, and dual closets along with 2 other good-sized bedrooms and a large shared bathroom. The third floor features a 4th large bedroom, a third full bathroom with a glass shower, and a separate office space for WFH. The home features elegant white oak floors throughout along with 3 zones of central heating/AC! A huge front porch with maintenance-free trex decking and a cedar accent and an expansive backyard that features a patio and landscaped grounds make the perfect outdoor oasis. Located on a quiet street in the Highlands, you'll be close to the best of all Melrose has to offer!
Listing courtesy of Listing Agent: Lior Rozhansky from Listing Office: Keller Williams Realty Evolution.
The property listing data and information, or the Images, set forth herein were provided to MLS Property Information Network, Inc. from third party sources, including sellers, lessors, landlords and public records, and were compiled by MLS Property Information Network, Inc. The property listing data and information, and the Images, are for the personal, non commercial use of consumers having a good faith interest in purchasing, leasing or renting listed properties of the type displayed to them and may not be used for any purpose other than to identify prospective properties which such consumers may have a good faith interest in purchasing, leasing or renting. MLS Property Information Network, Inc. and its subscribers disclaim any and all representations and warranties as to the accuracy of the property listing data and information, or as to the accuracy of any of the Images, set forth herein.

/u.realgeeks.media/bostonareahomesearch/Boston-Area-Home-Search-Min-Logo.png)