


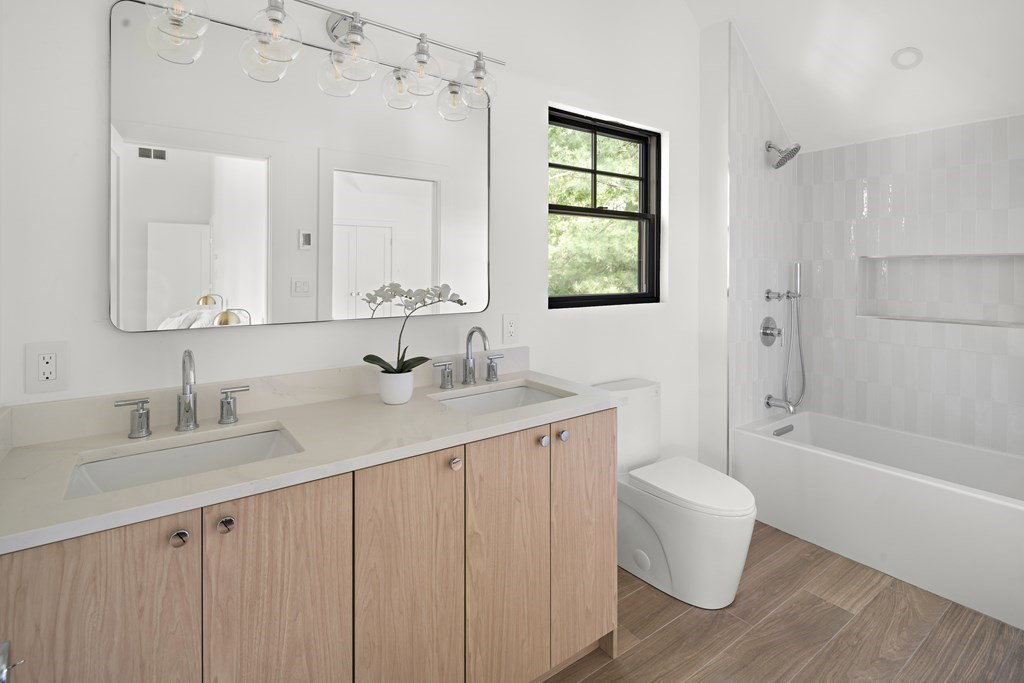


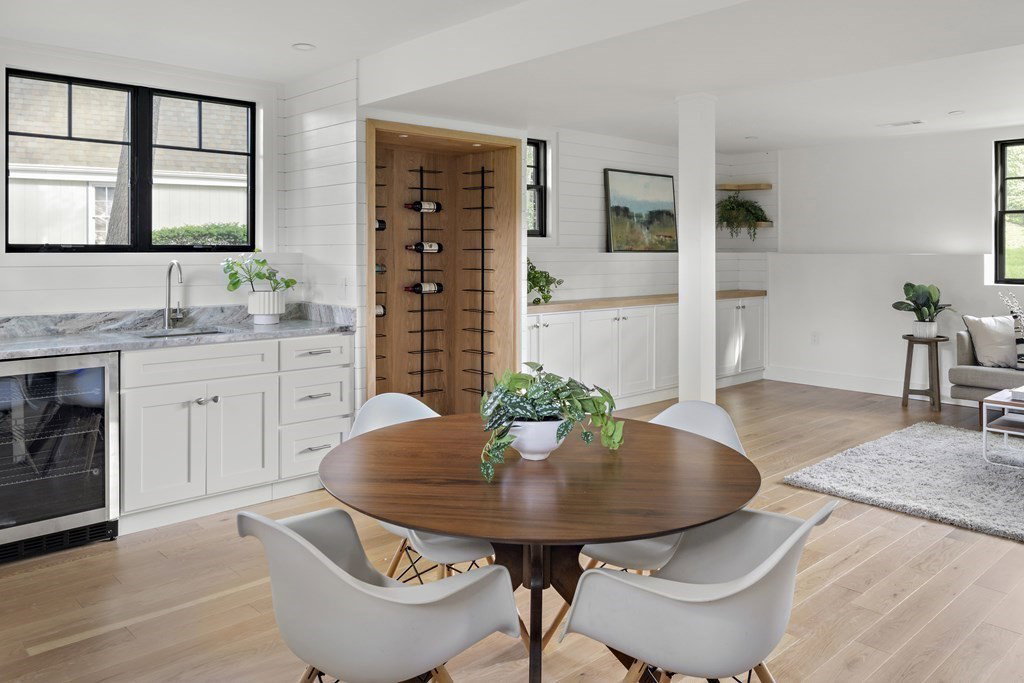


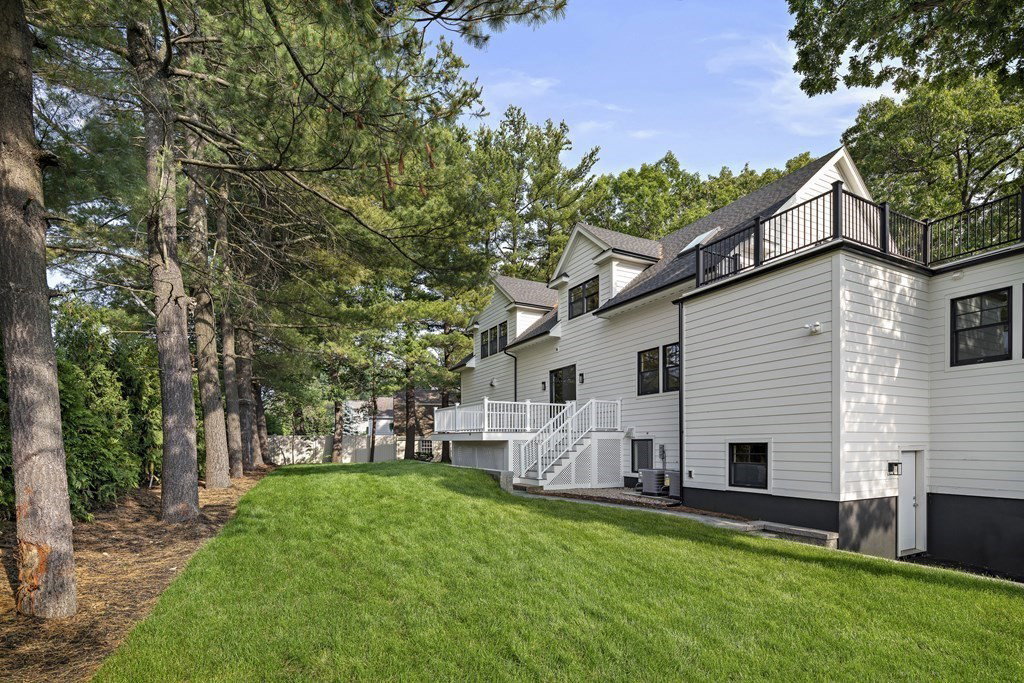


81 Birch Hill Road, Belmont, a luxury new home boasting more than 5,900 sq ft, 5+ bedrooms, 5.5 baths, 2 decks, & 2 garage spaces. Enter the open-concept home to find a chef's kitchen featuring a 12' island, custom cabinets, double oven, integrated fridge/freezer/wine fridge columns, & large dining room with a 46" gas fireplace. In addition to an inviting living room, the first floor has a primary suite with a walk-in closet, double vanity, walk-in shower, soaking tub, plus a second en-suite bedroom. The second floor offers a second primary suite with a walk-in closet, a large bath, and a 600 sq ft deck, plus two additional bedrooms, a bathroom, & laundry room. With high ceilings, the bright lower level is a true extension of the main living space and offers a guest bedroom/office, exercise room, family room, pet-friendly bathroom, and mudroom adjacent to the garage. This home includes a one-year builder's warranty with all-new systems, roof & appliances for long-lasting peace of mind.
Listing courtesy of Listing Agent: Lauren Holleran Team from Listing Office: Gibson Sotheby's International Realty.
The property listing data and information, or the Images, set forth herein were provided to MLS Property Information Network, Inc. from third party sources, including sellers, lessors, landlords and public records, and were compiled by MLS Property Information Network, Inc. The property listing data and information, and the Images, are for the personal, non commercial use of consumers having a good faith interest in purchasing, leasing or renting listed properties of the type displayed to them and may not be used for any purpose other than to identify prospective properties which such consumers may have a good faith interest in purchasing, leasing or renting. MLS Property Information Network, Inc. and its subscribers disclaim any and all representations and warranties as to the accuracy of the property listing data and information, or as to the accuracy of any of the Images, set forth herein.

/u.realgeeks.media/bostonareahomesearch/Boston-Area-Home-Search-Min-Logo.png)